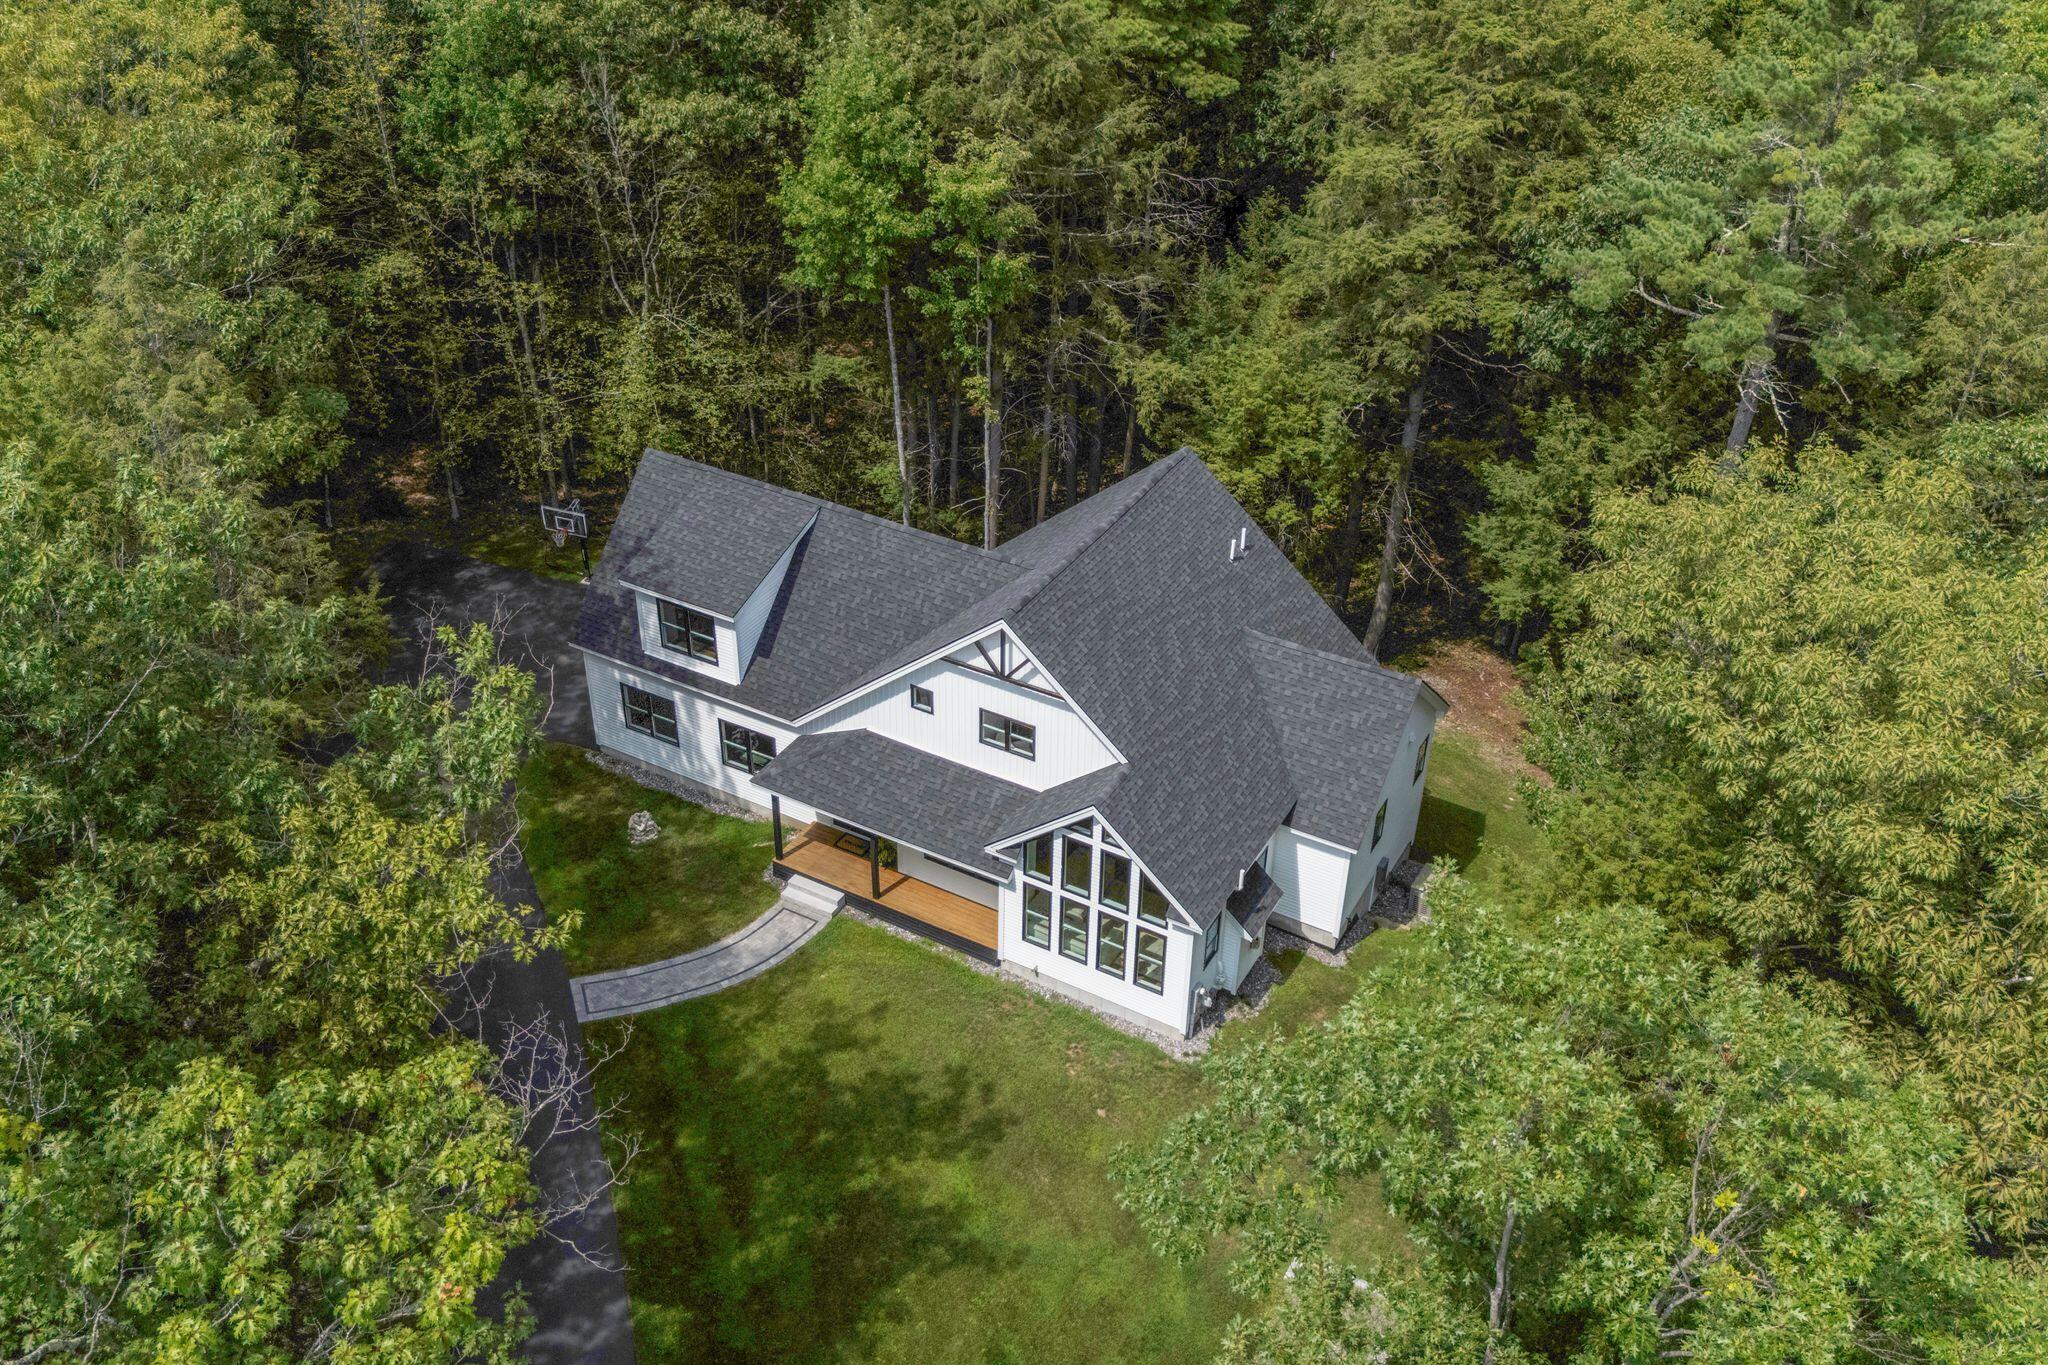
Aerial view of a white multi-level home nestled among trees, with a covered porch and curved driveway.
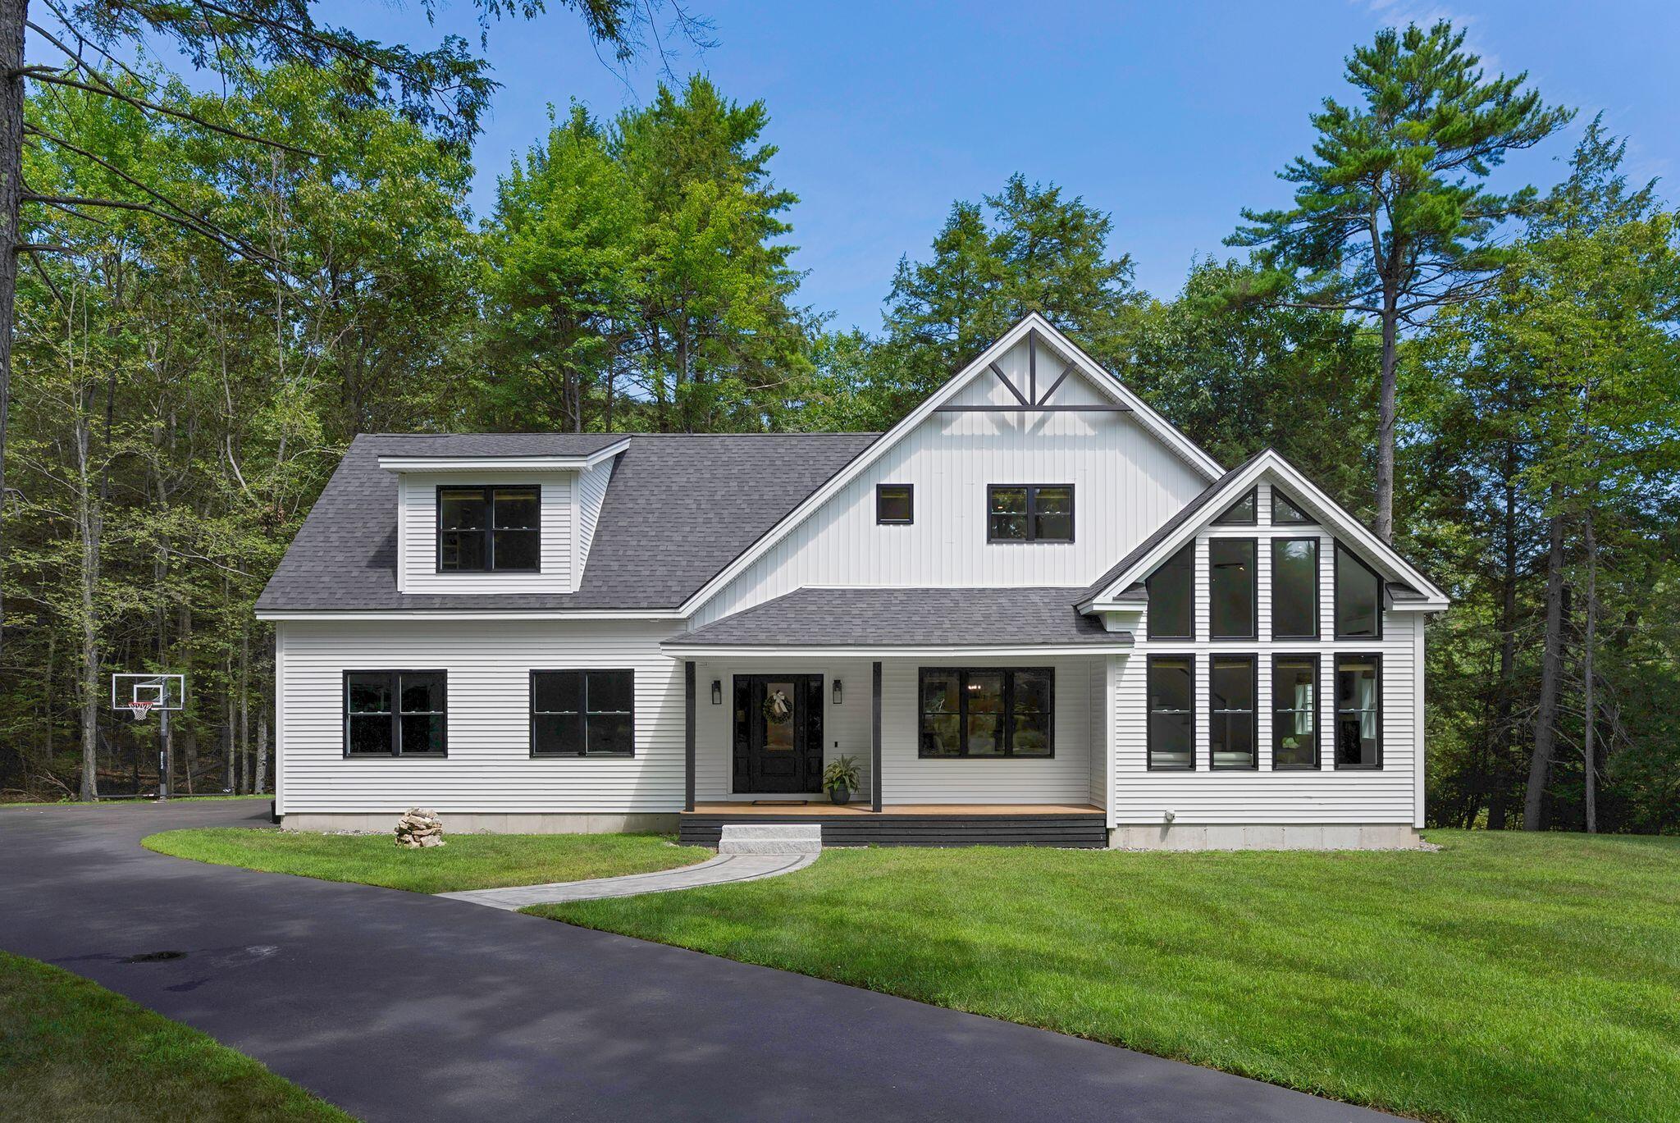
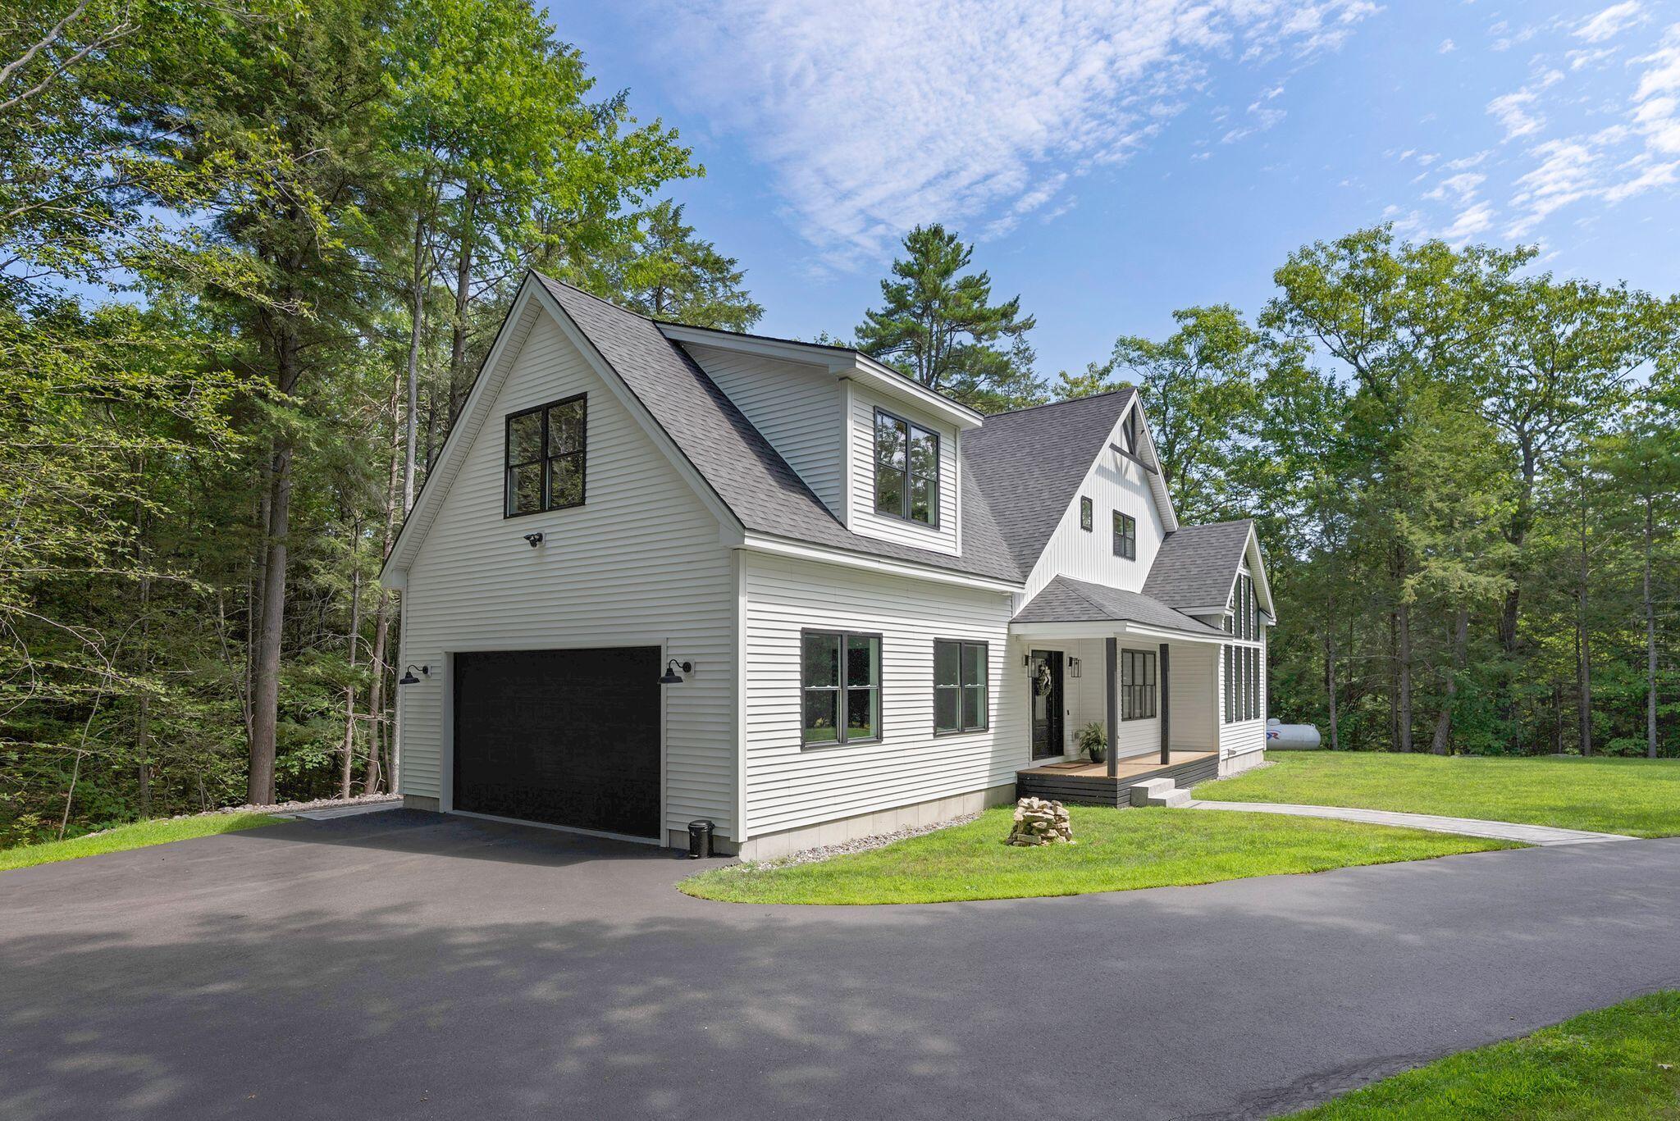
White two-story home with prominent gables, a covered entry, and a wooded setting.
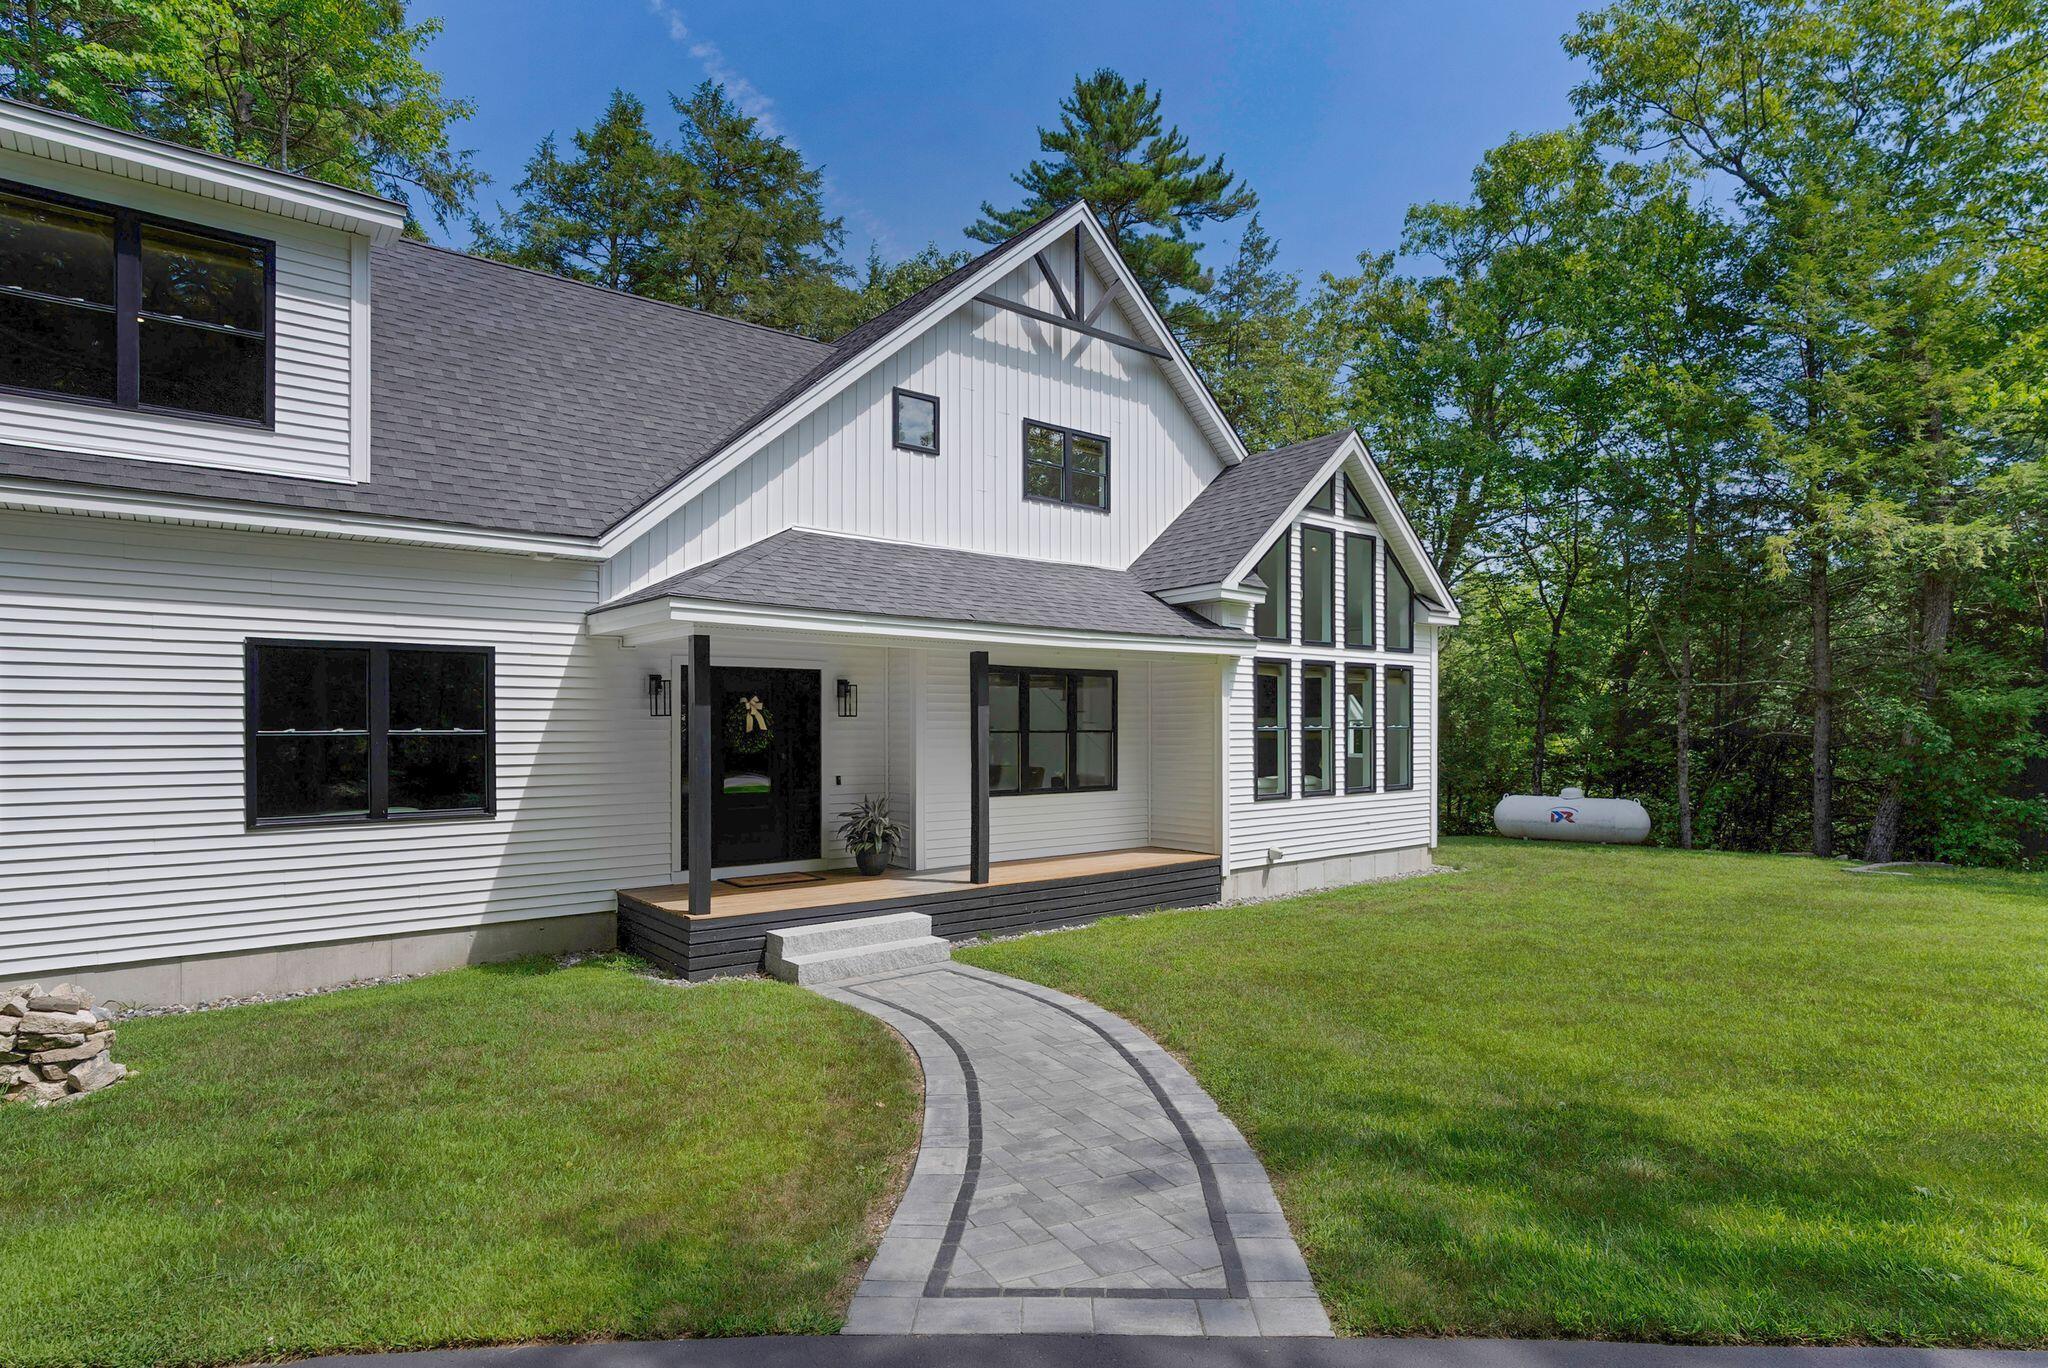
White house with dark trim and gabled roof, reached by a curved paver walkway through a lawn.
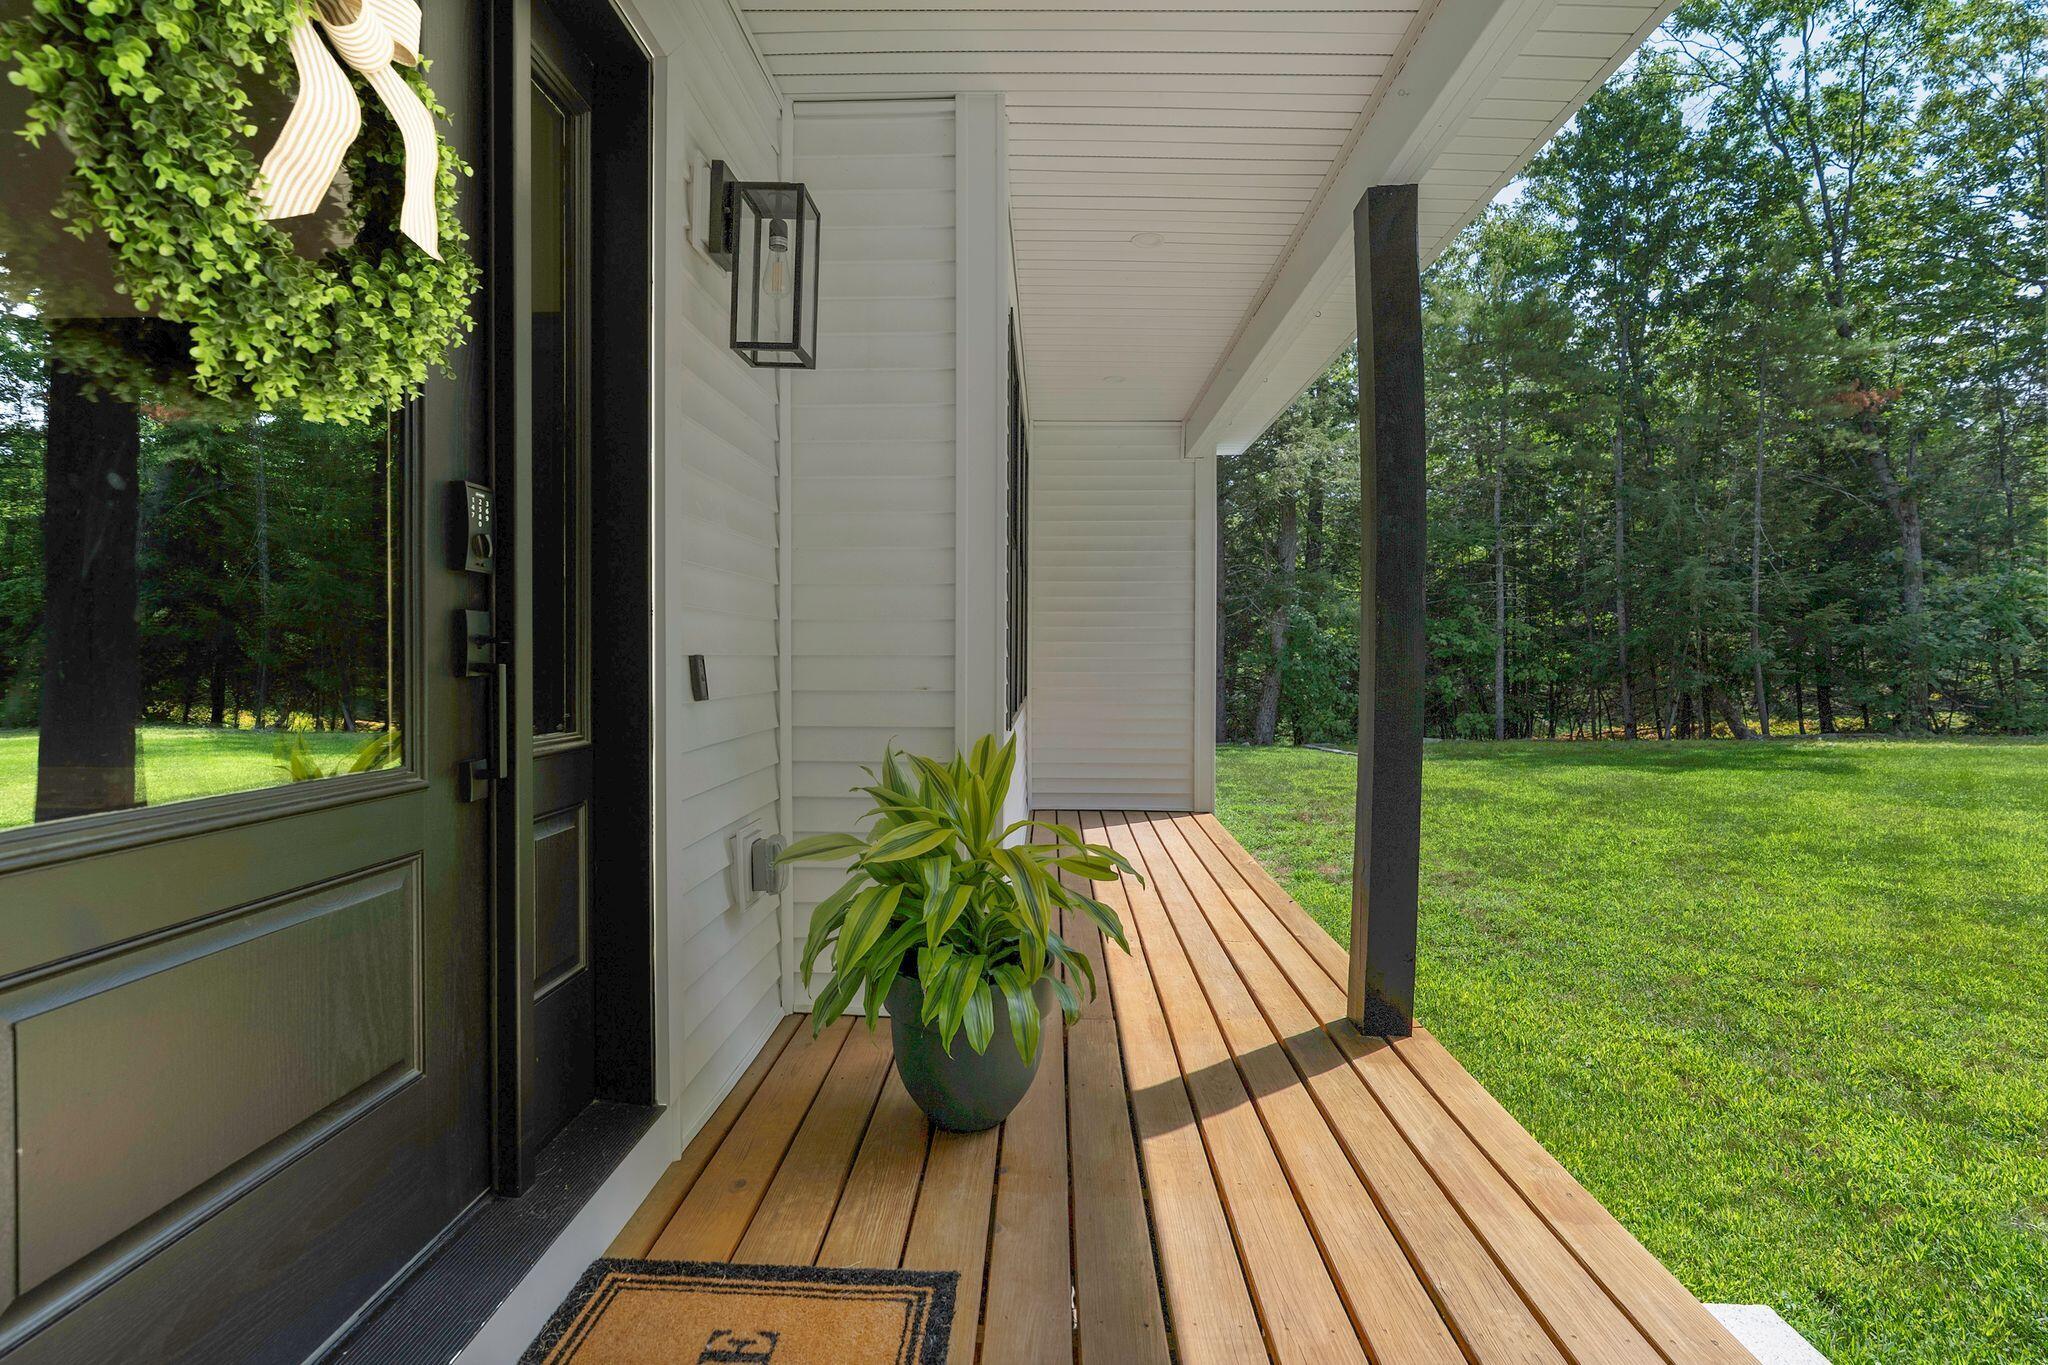
Covered front porch with wood decking, a dark entry door, and a potted plant beside the lawn.
White gabled house with an attached garage and covered porch, surrounded by trees.
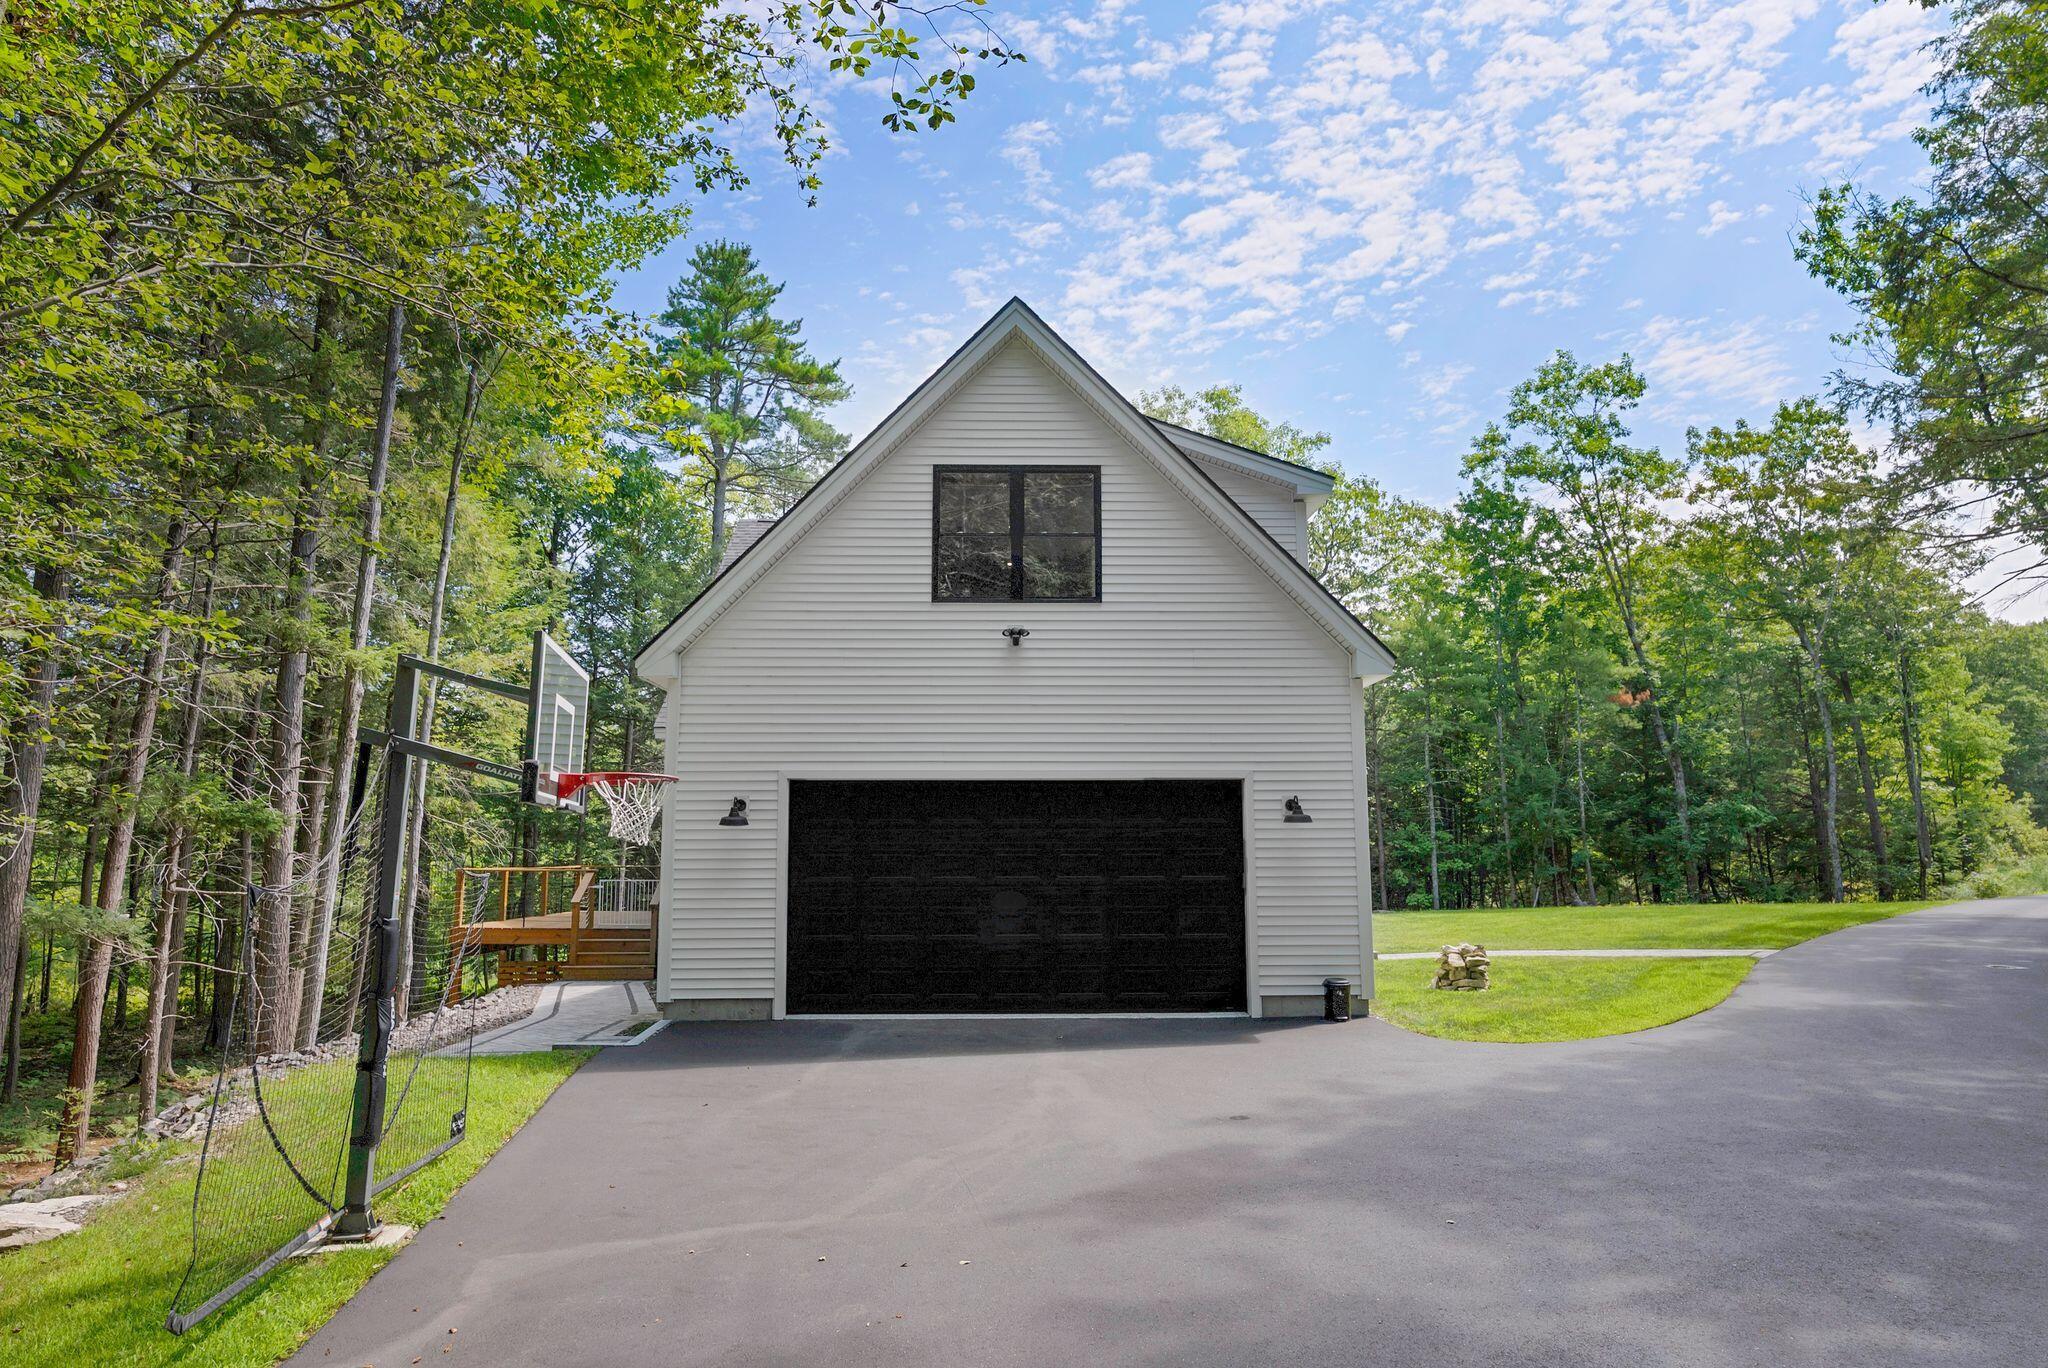
White gable-roofed garage with a wide black door, basketball hoop, and wooded surroundings.
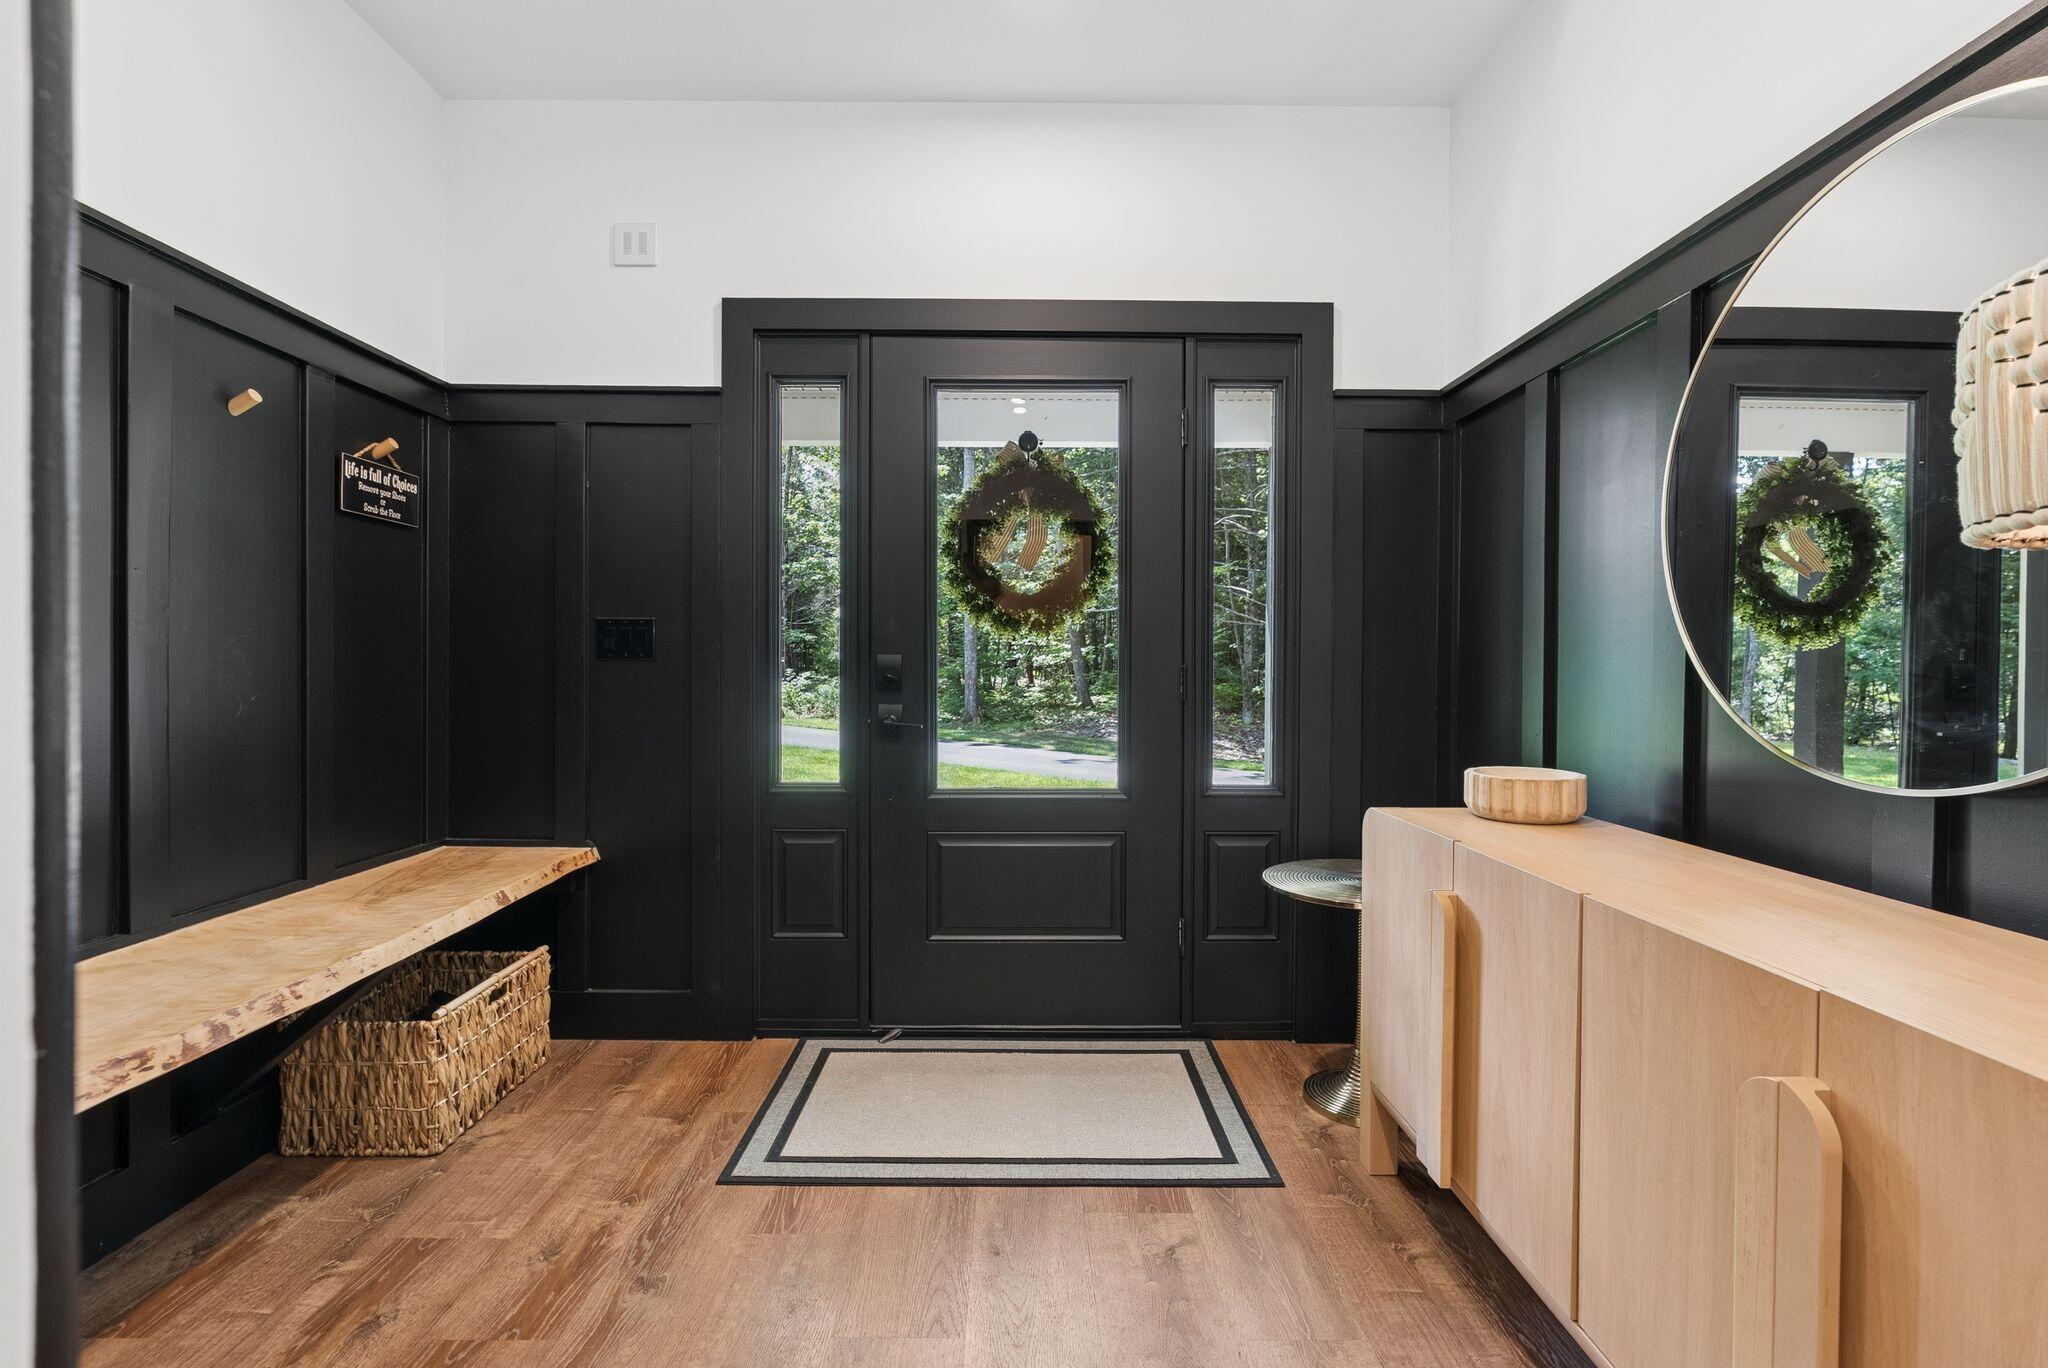
Furnished entryway with dark paneled walls, a glass front door, wood bench, and pale wood cabinet.
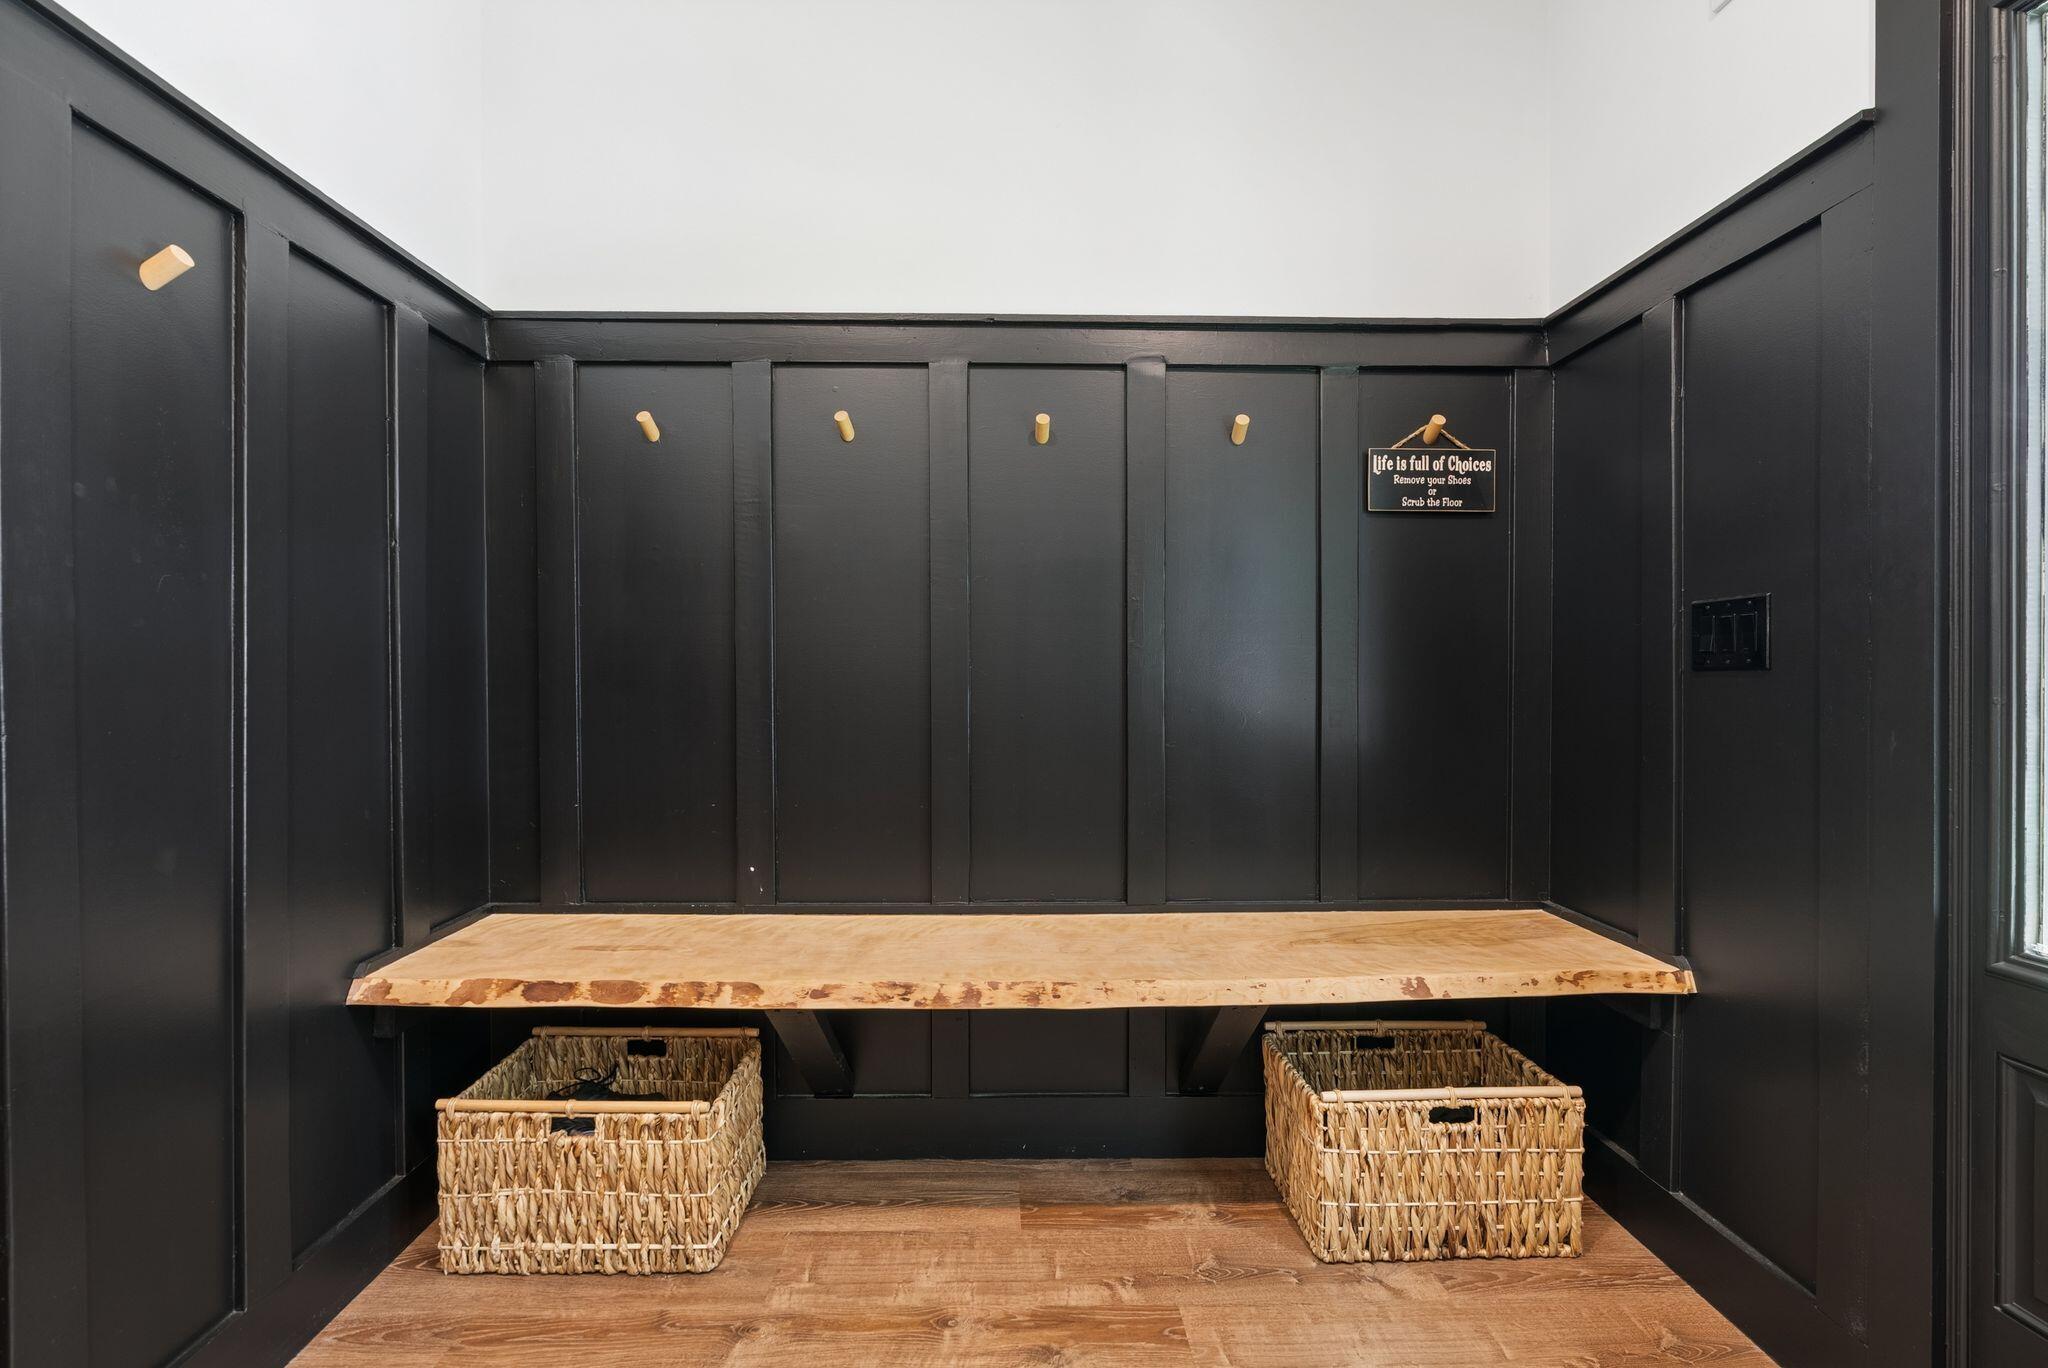
Mudroom with a live-edge bench, wooden hooks, and two woven baskets against dark paneled walls.
Entry hall with dark paneled walls, a live-edge bench, brass hooks, and a glimpse of a bathroom.
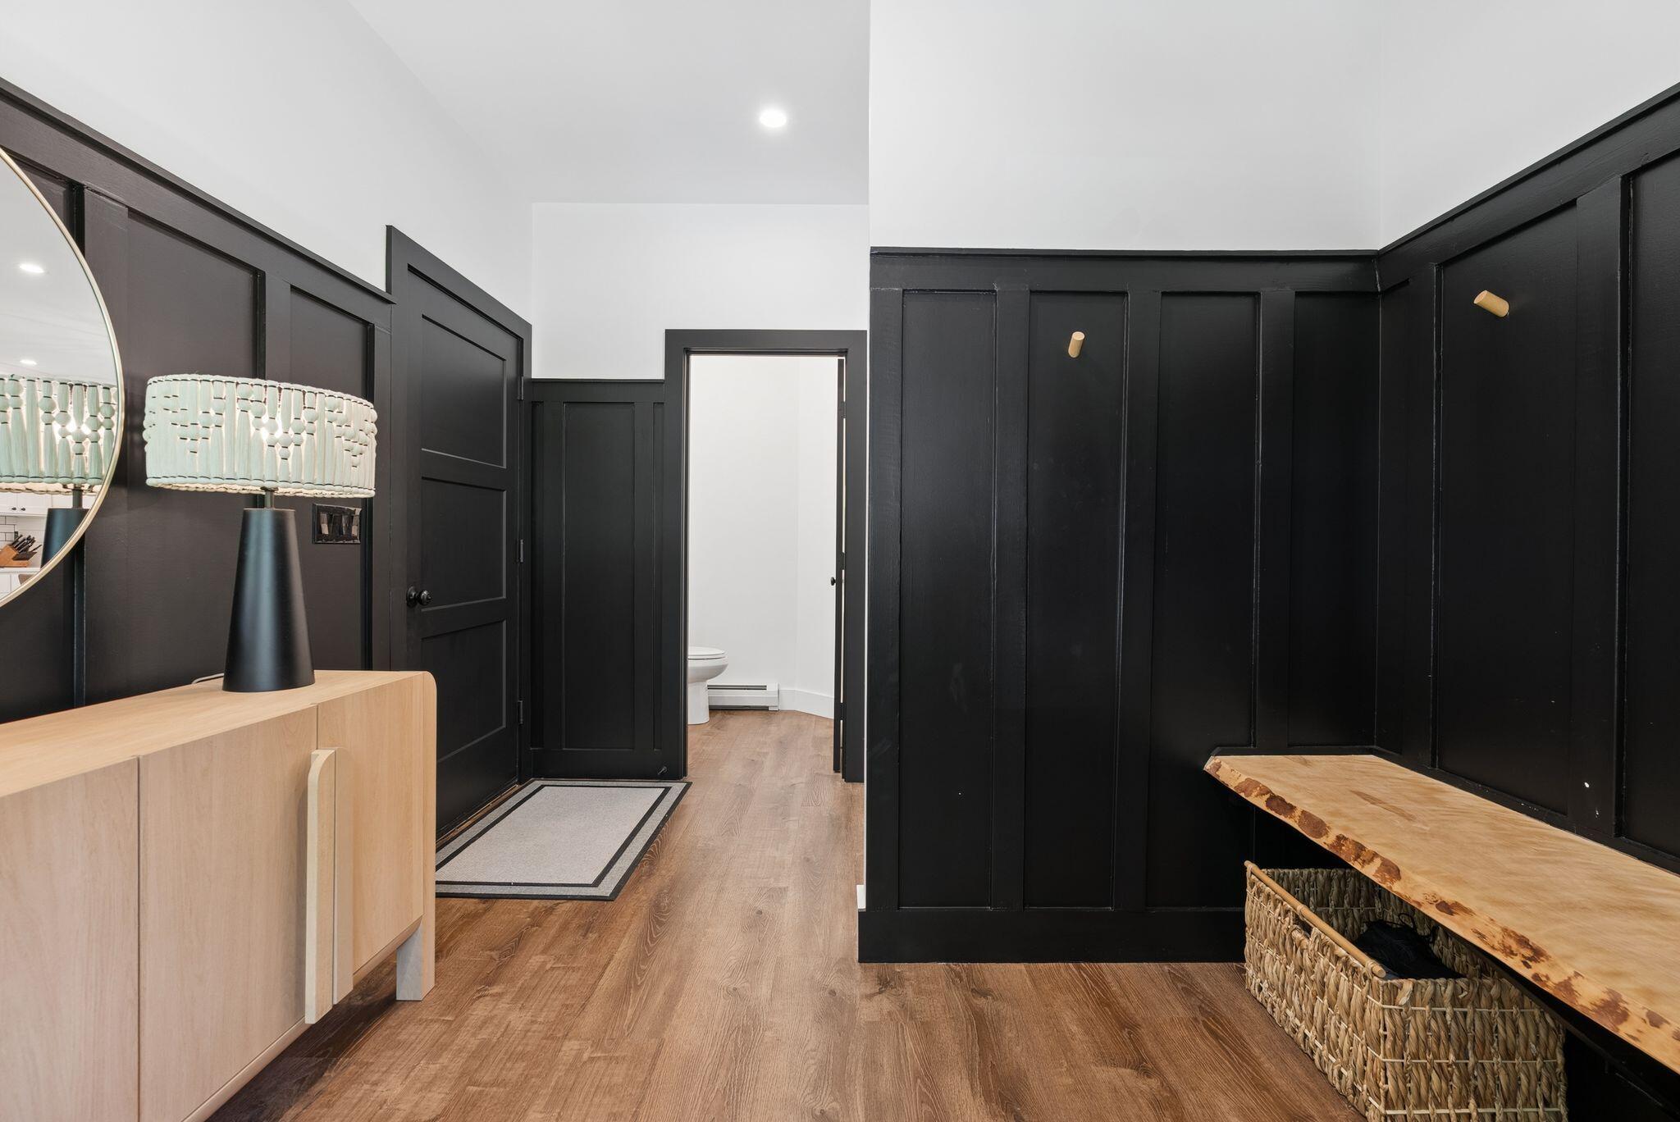
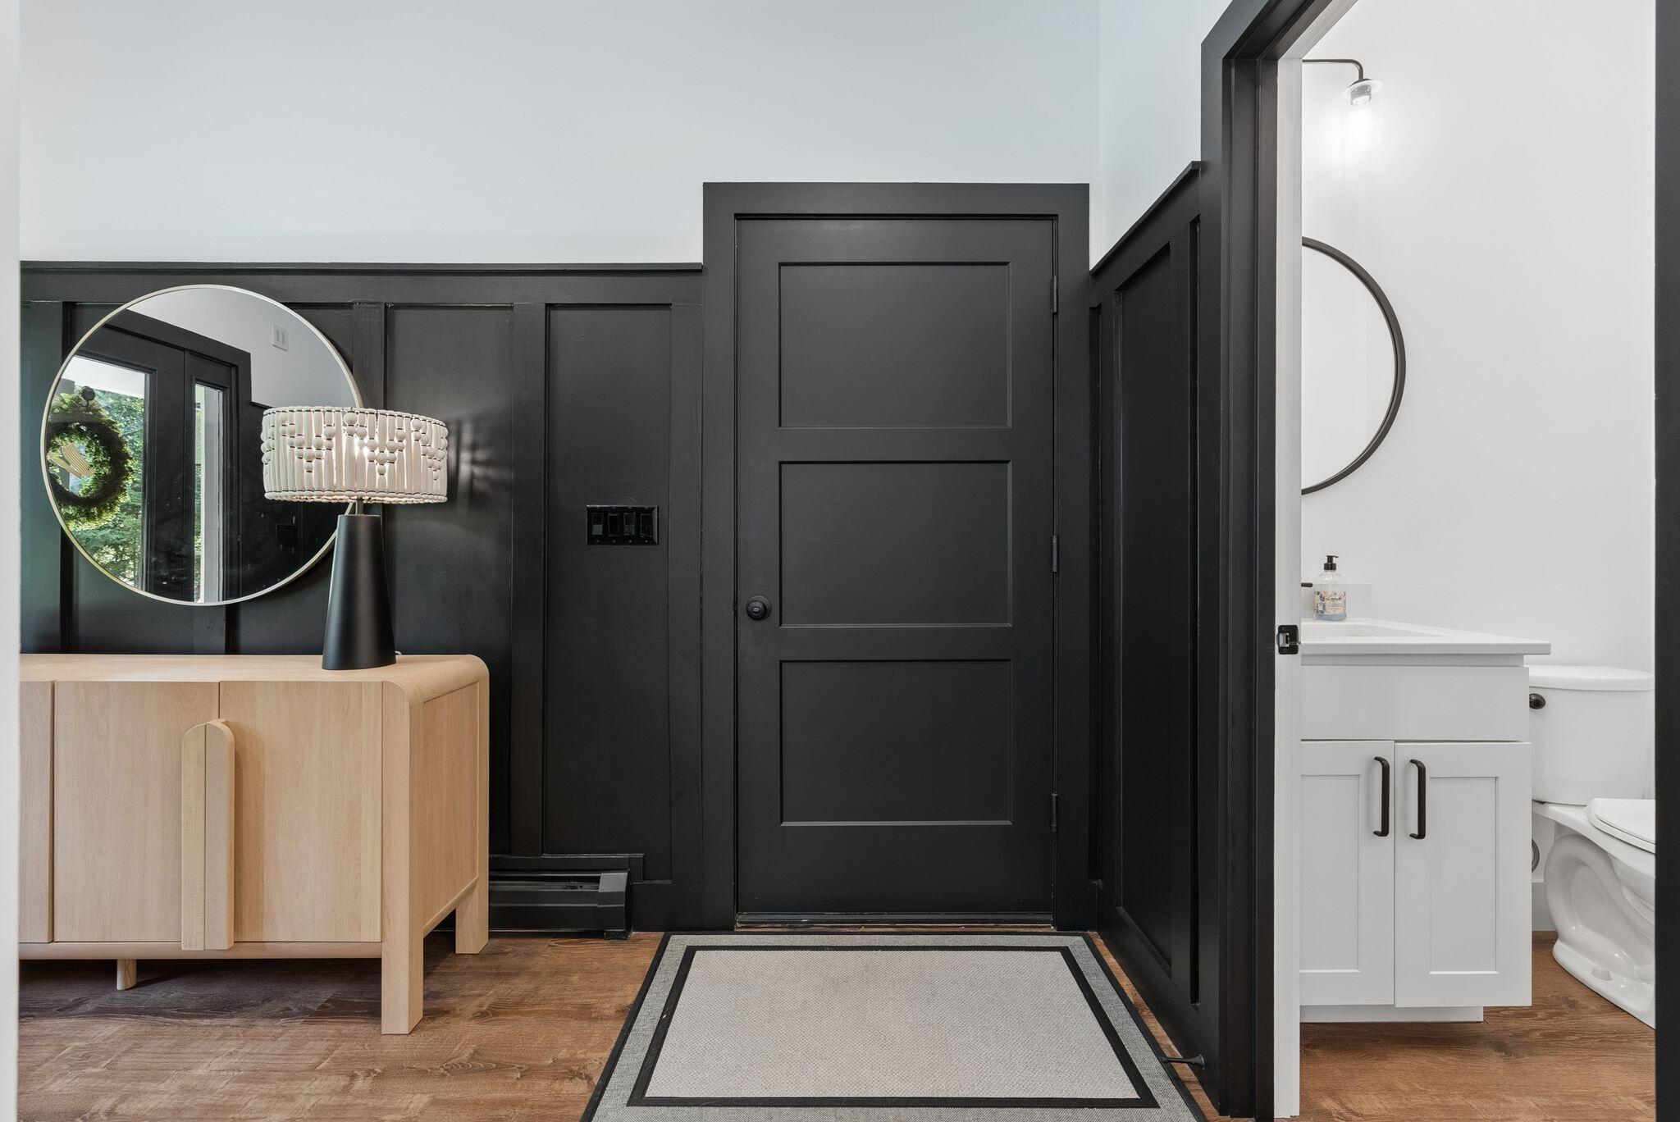
Entry hall with dark paneled walls, a light wood console, and a view into the adjoining bathroom.
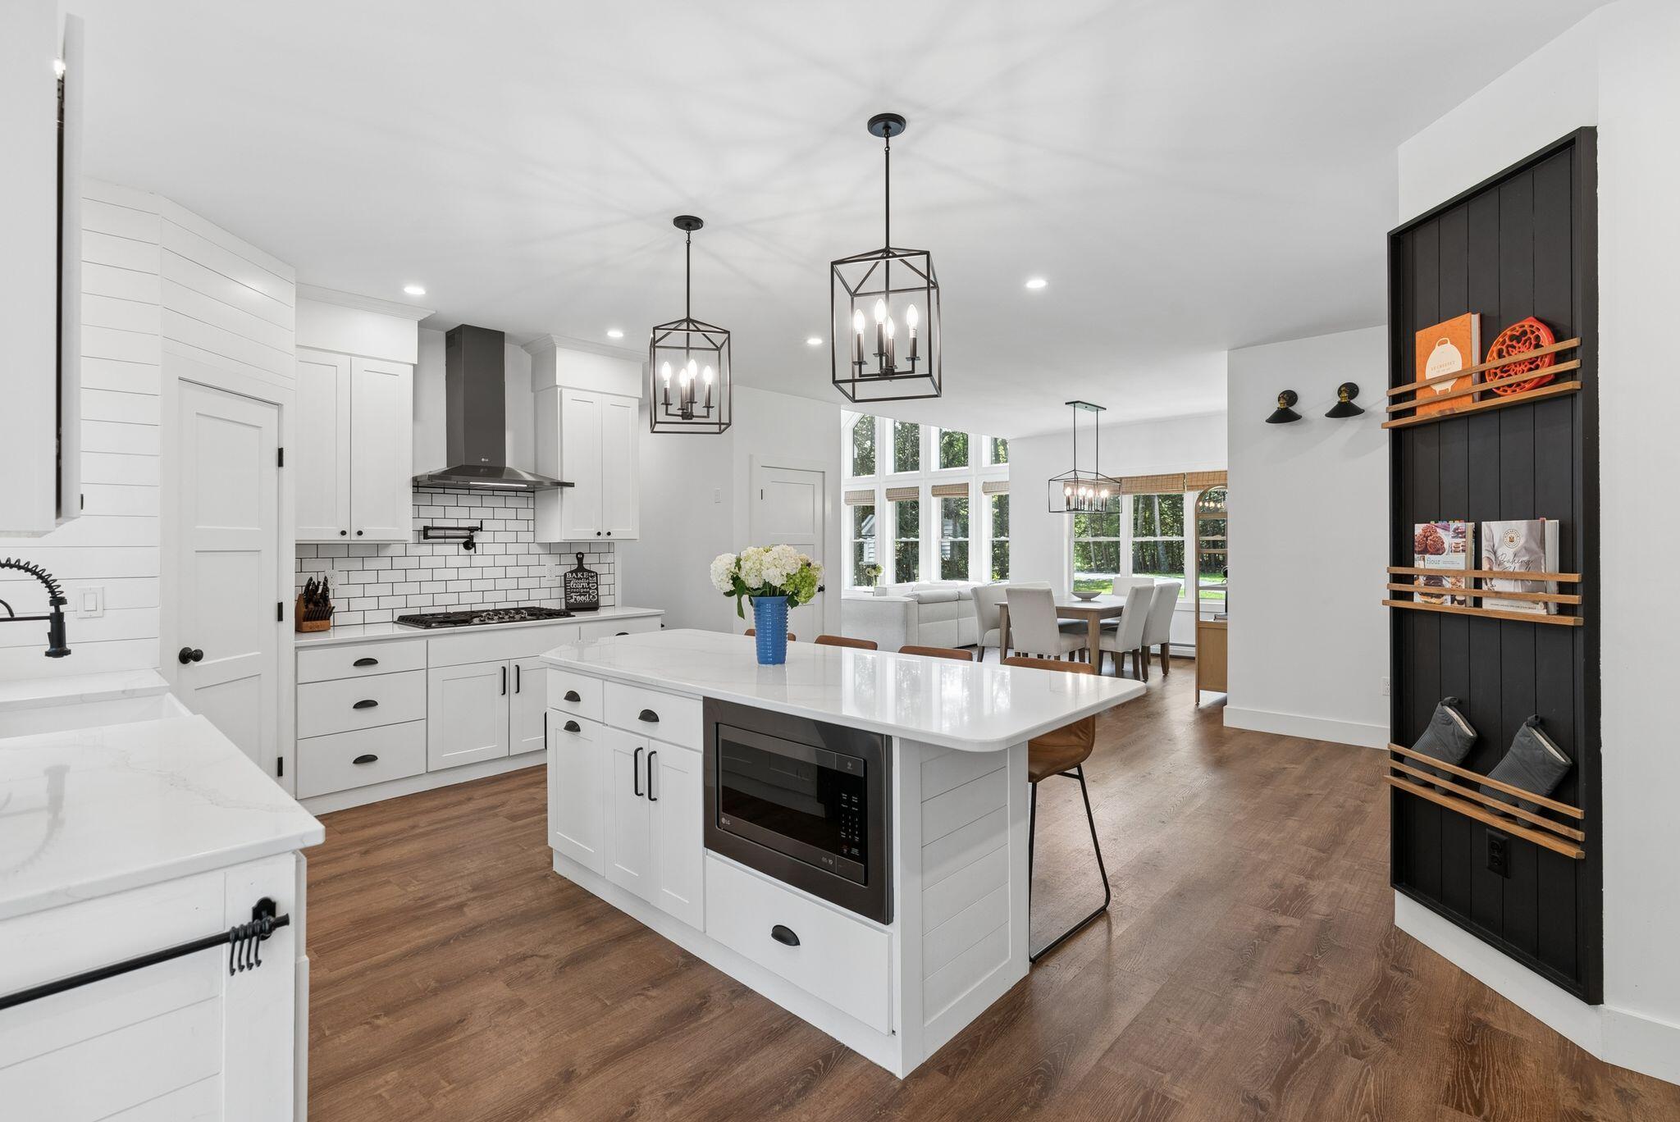
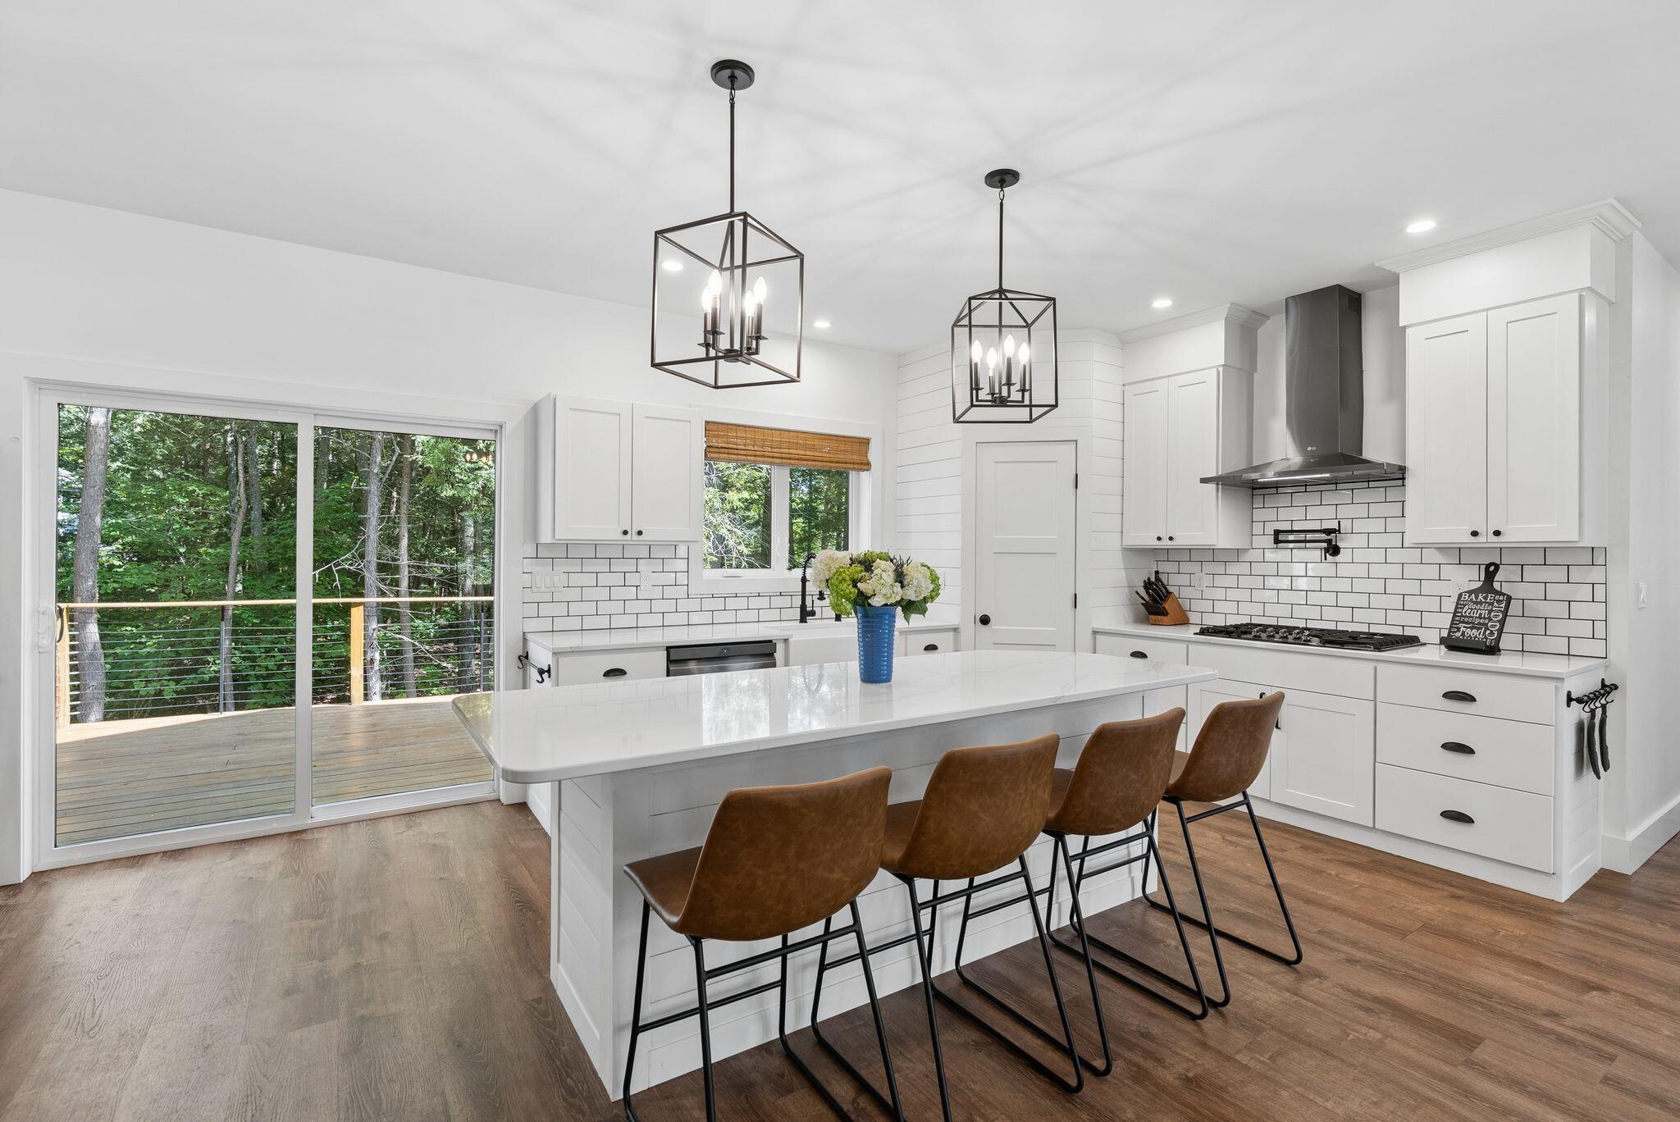
Bright white kitchen with a large island, geometric pendant lights, and adjoining dining and living areas.
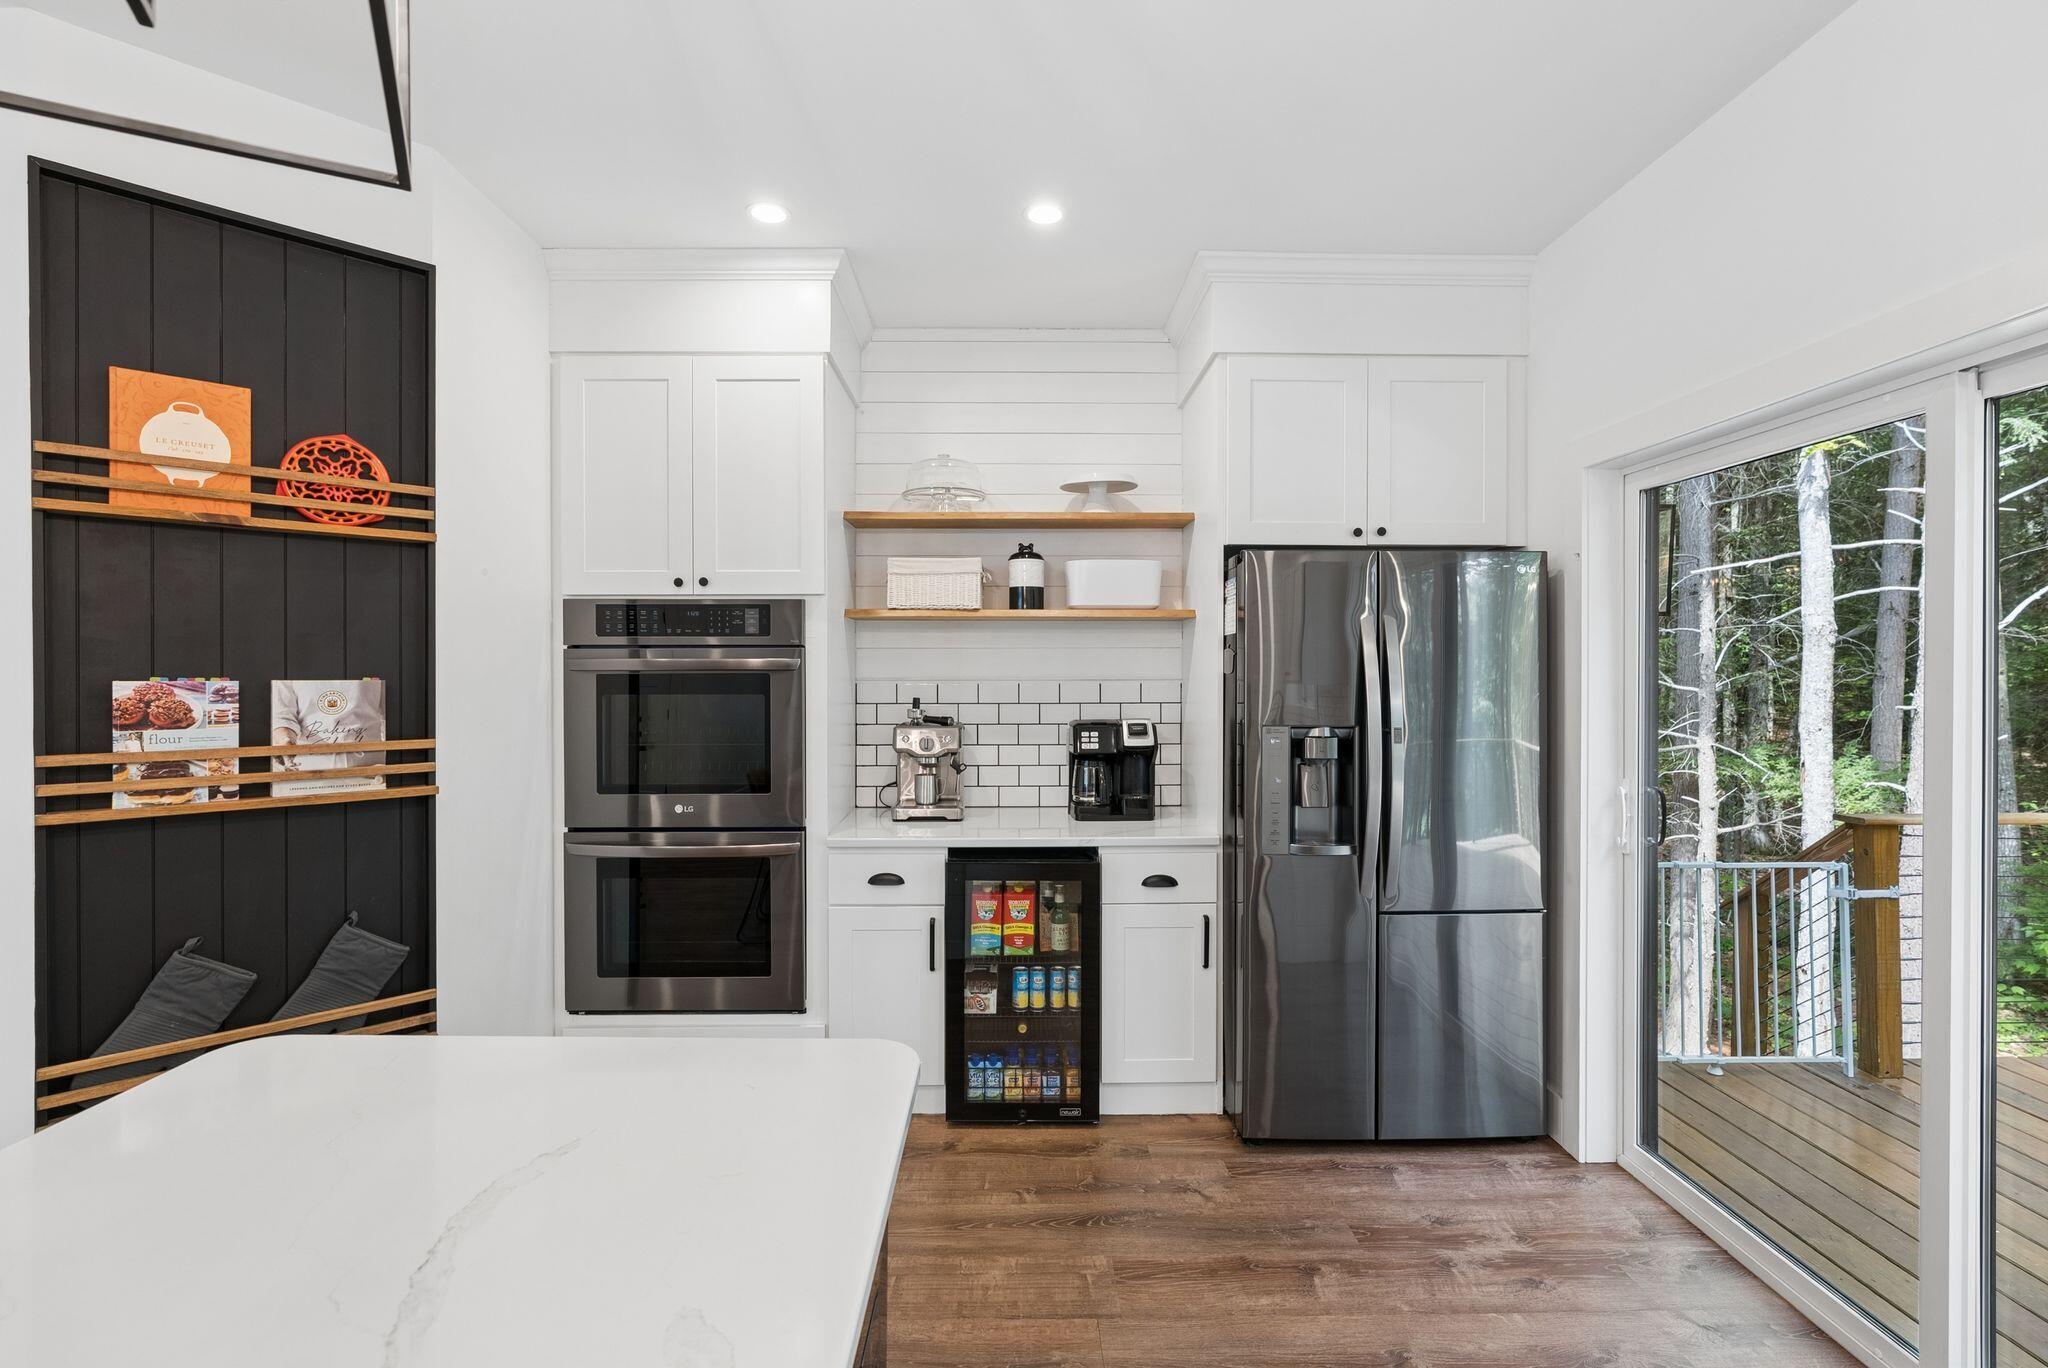
Modern kitchen with white cabinets, stainless steel appliances, and sliding doors to a wooded deck.
Modern white kitchen with a large island and sliding doors opening to a wooded deck.
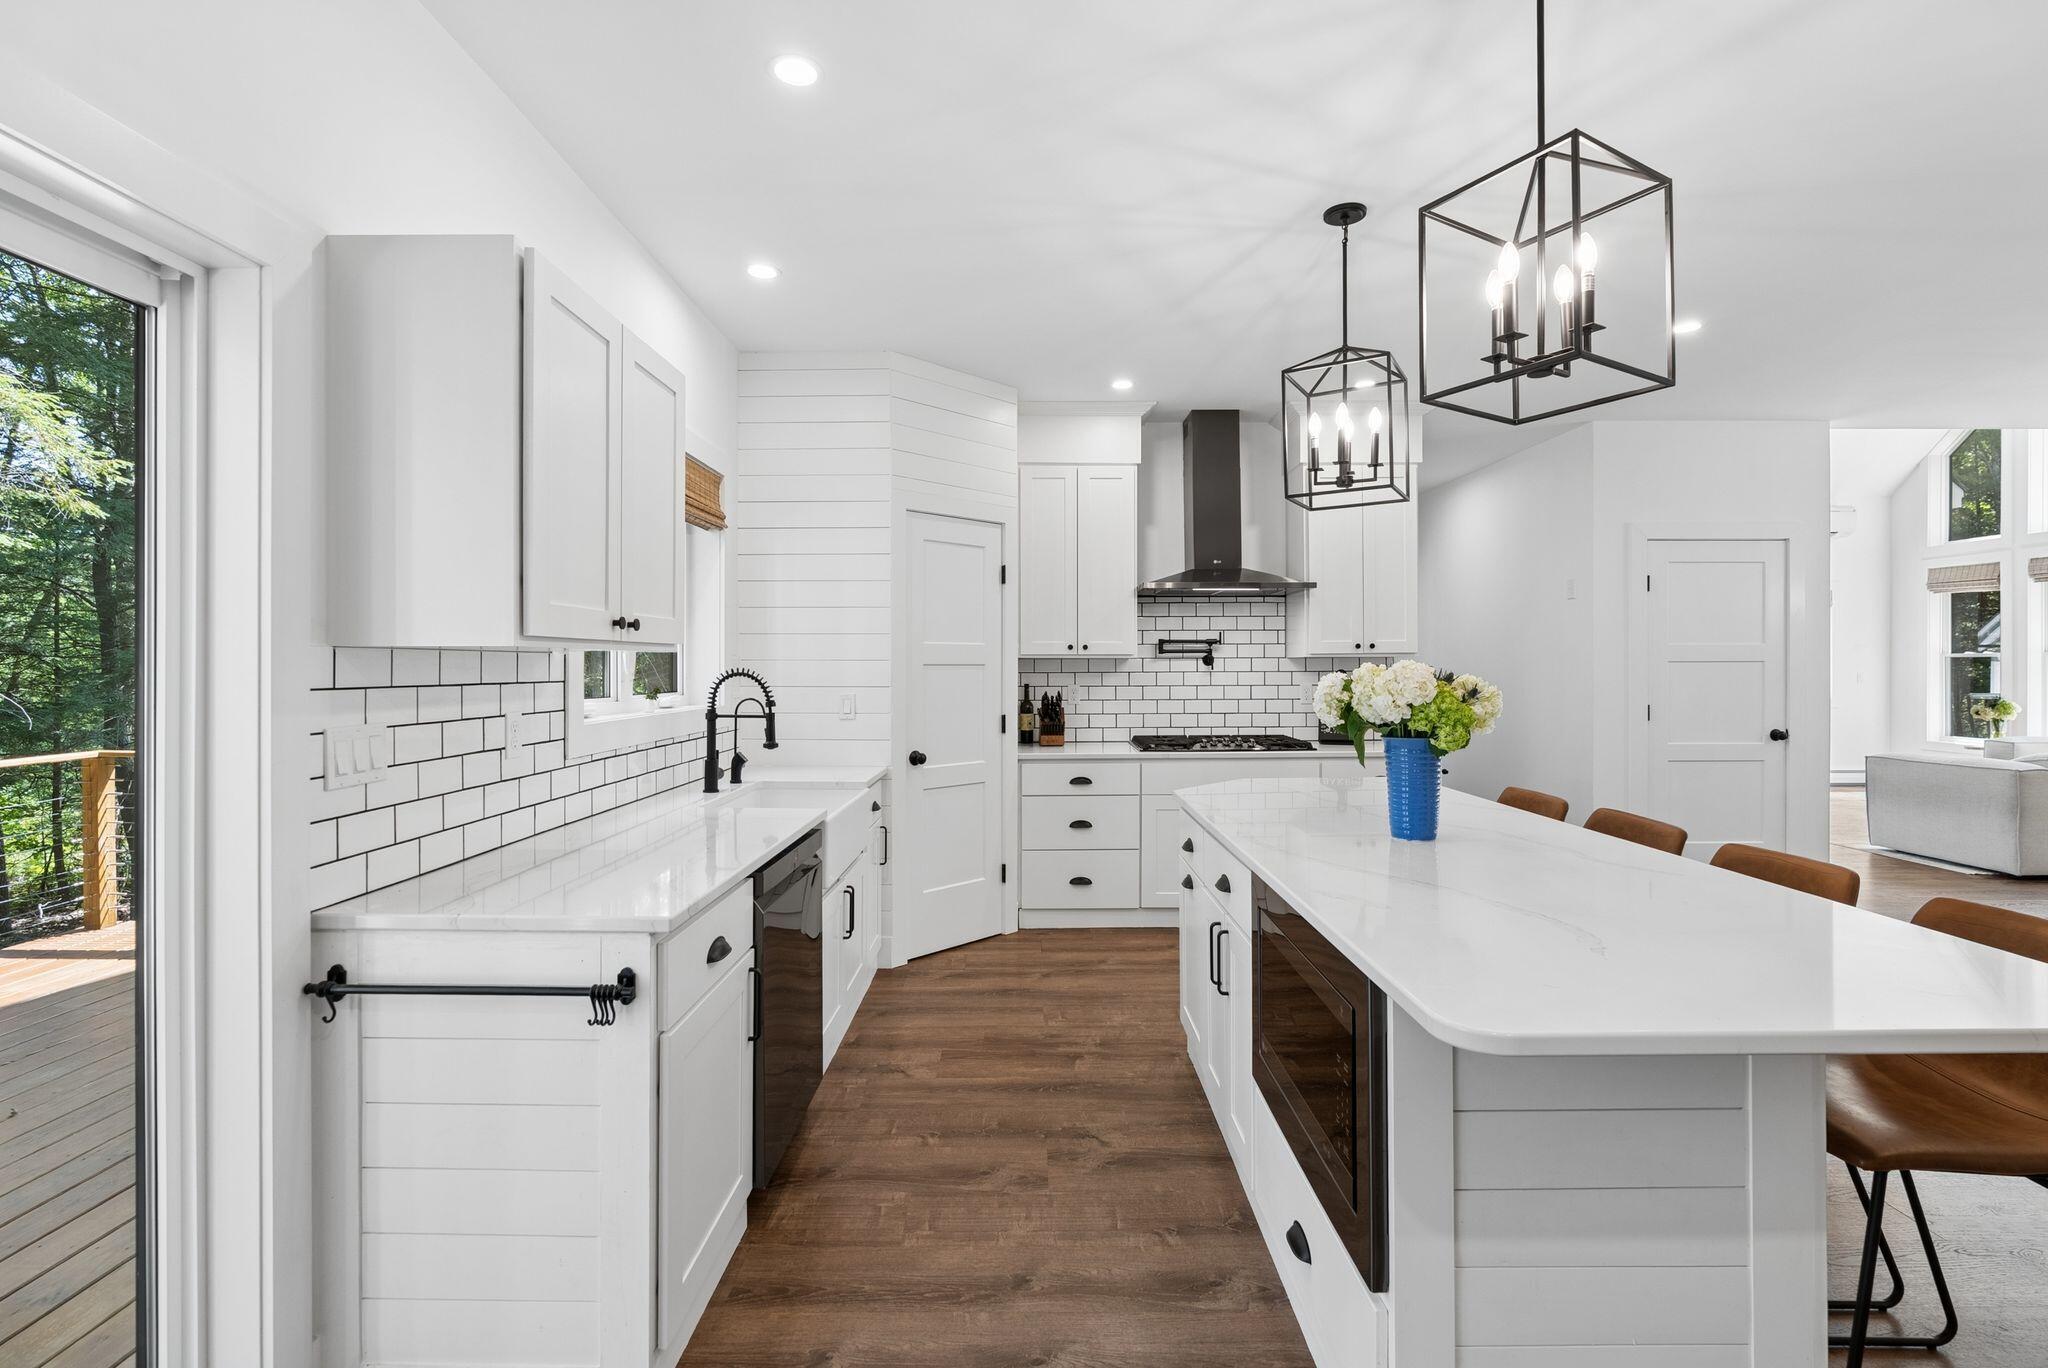
Bright white kitchen with a large quartz island, subway-tile backsplash, and dark metal pendant lights.
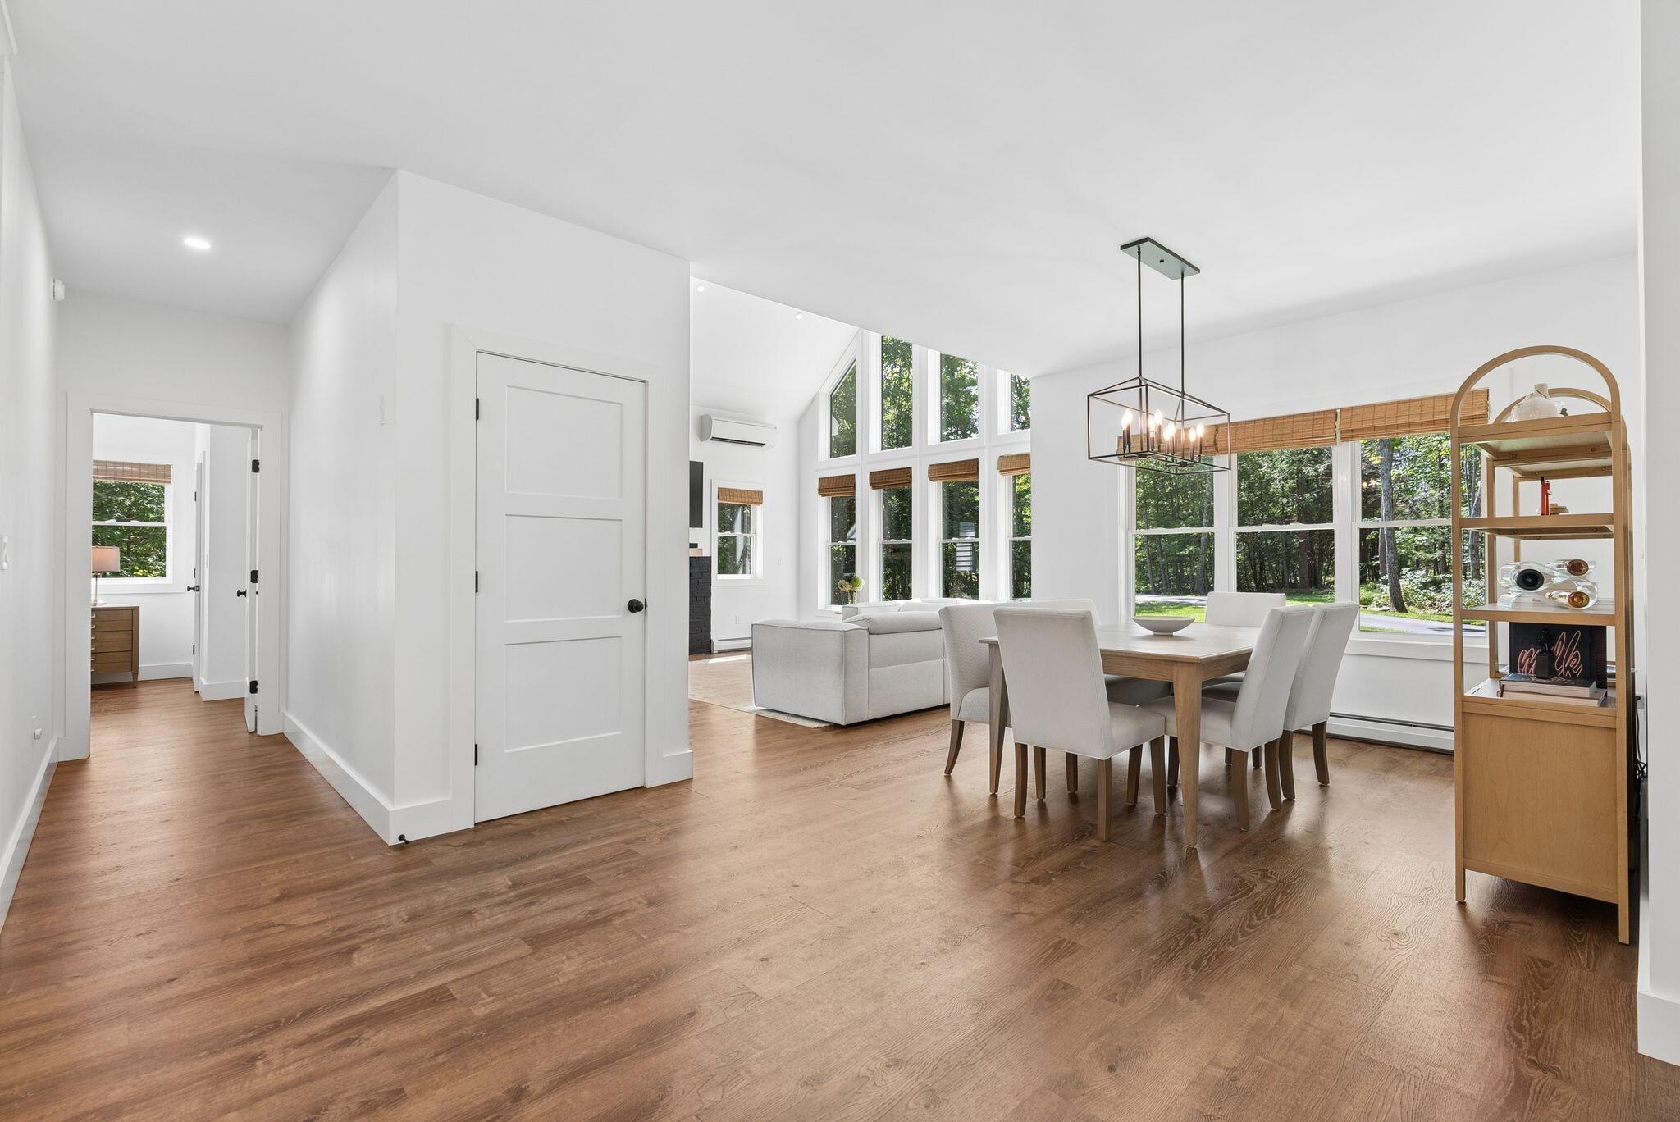
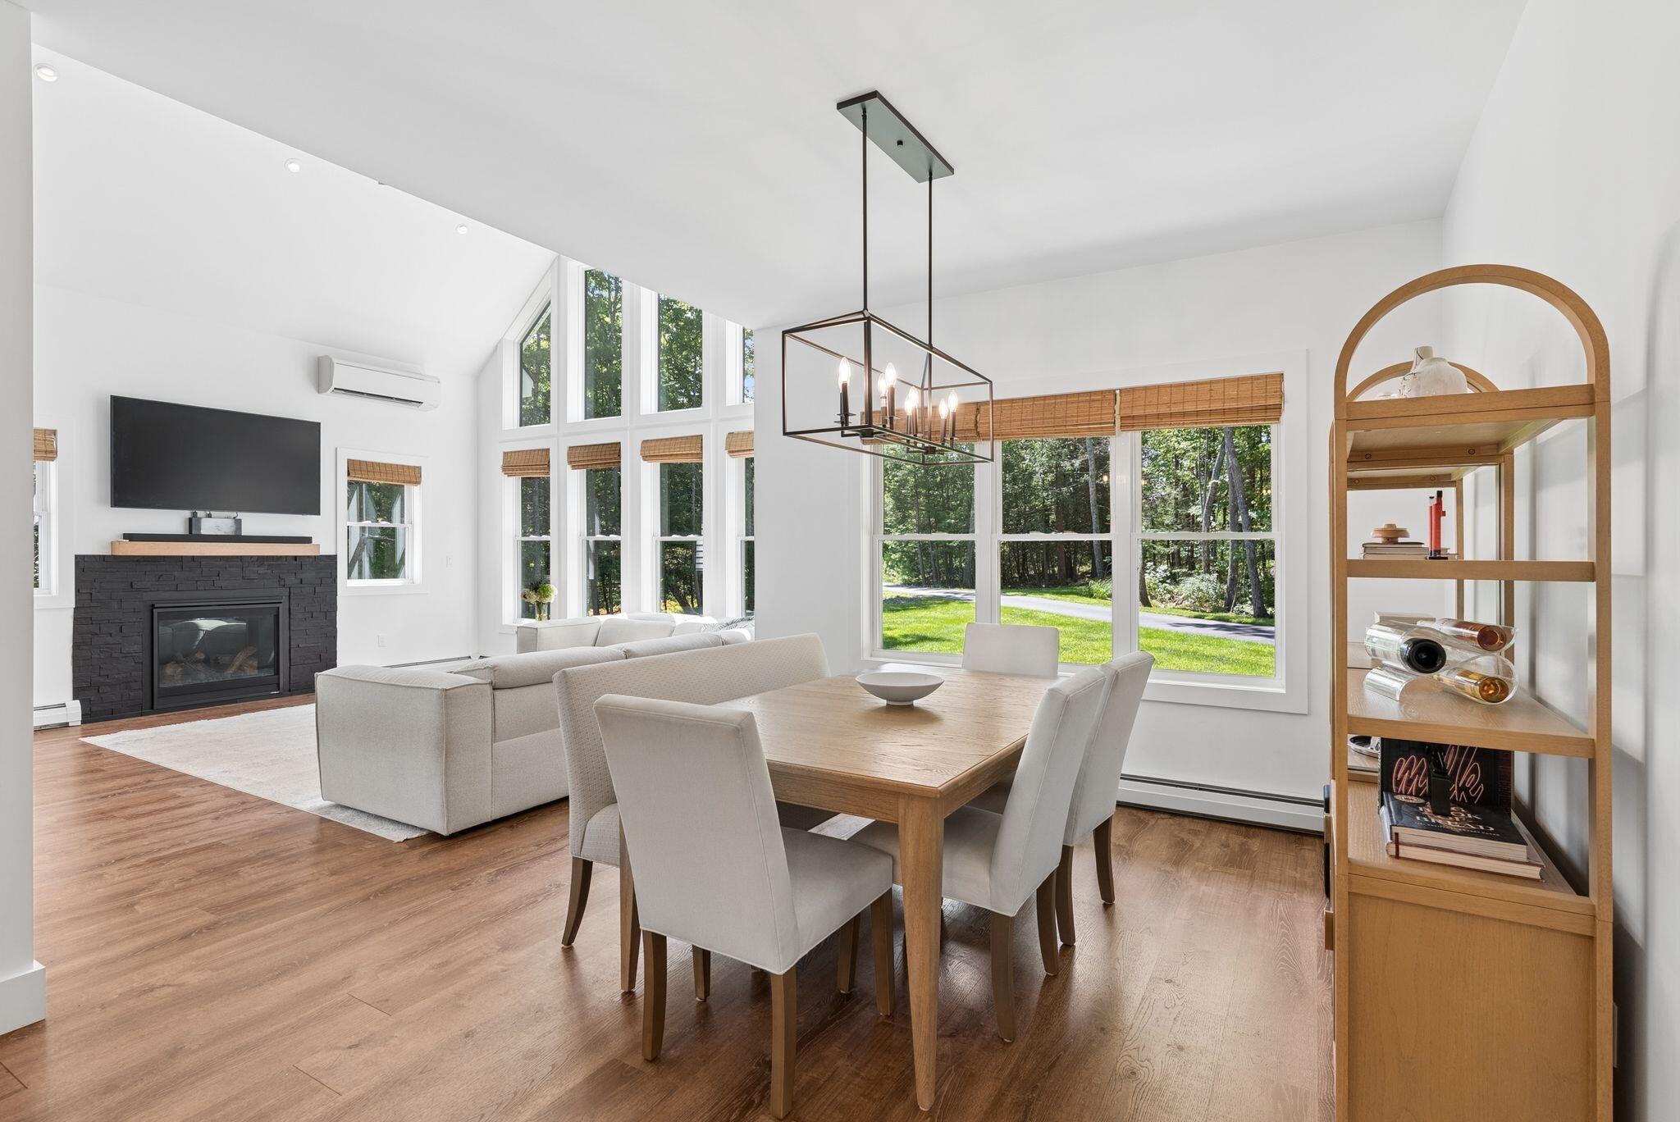
Open living and dining area with tall windows, warm wood floors, and views of trees.
Open-plan living and dining room with tall windows, a white sectional, and a wood dining table.
Open-plan living and dining room with a black fireplace and large windows overlooking trees.
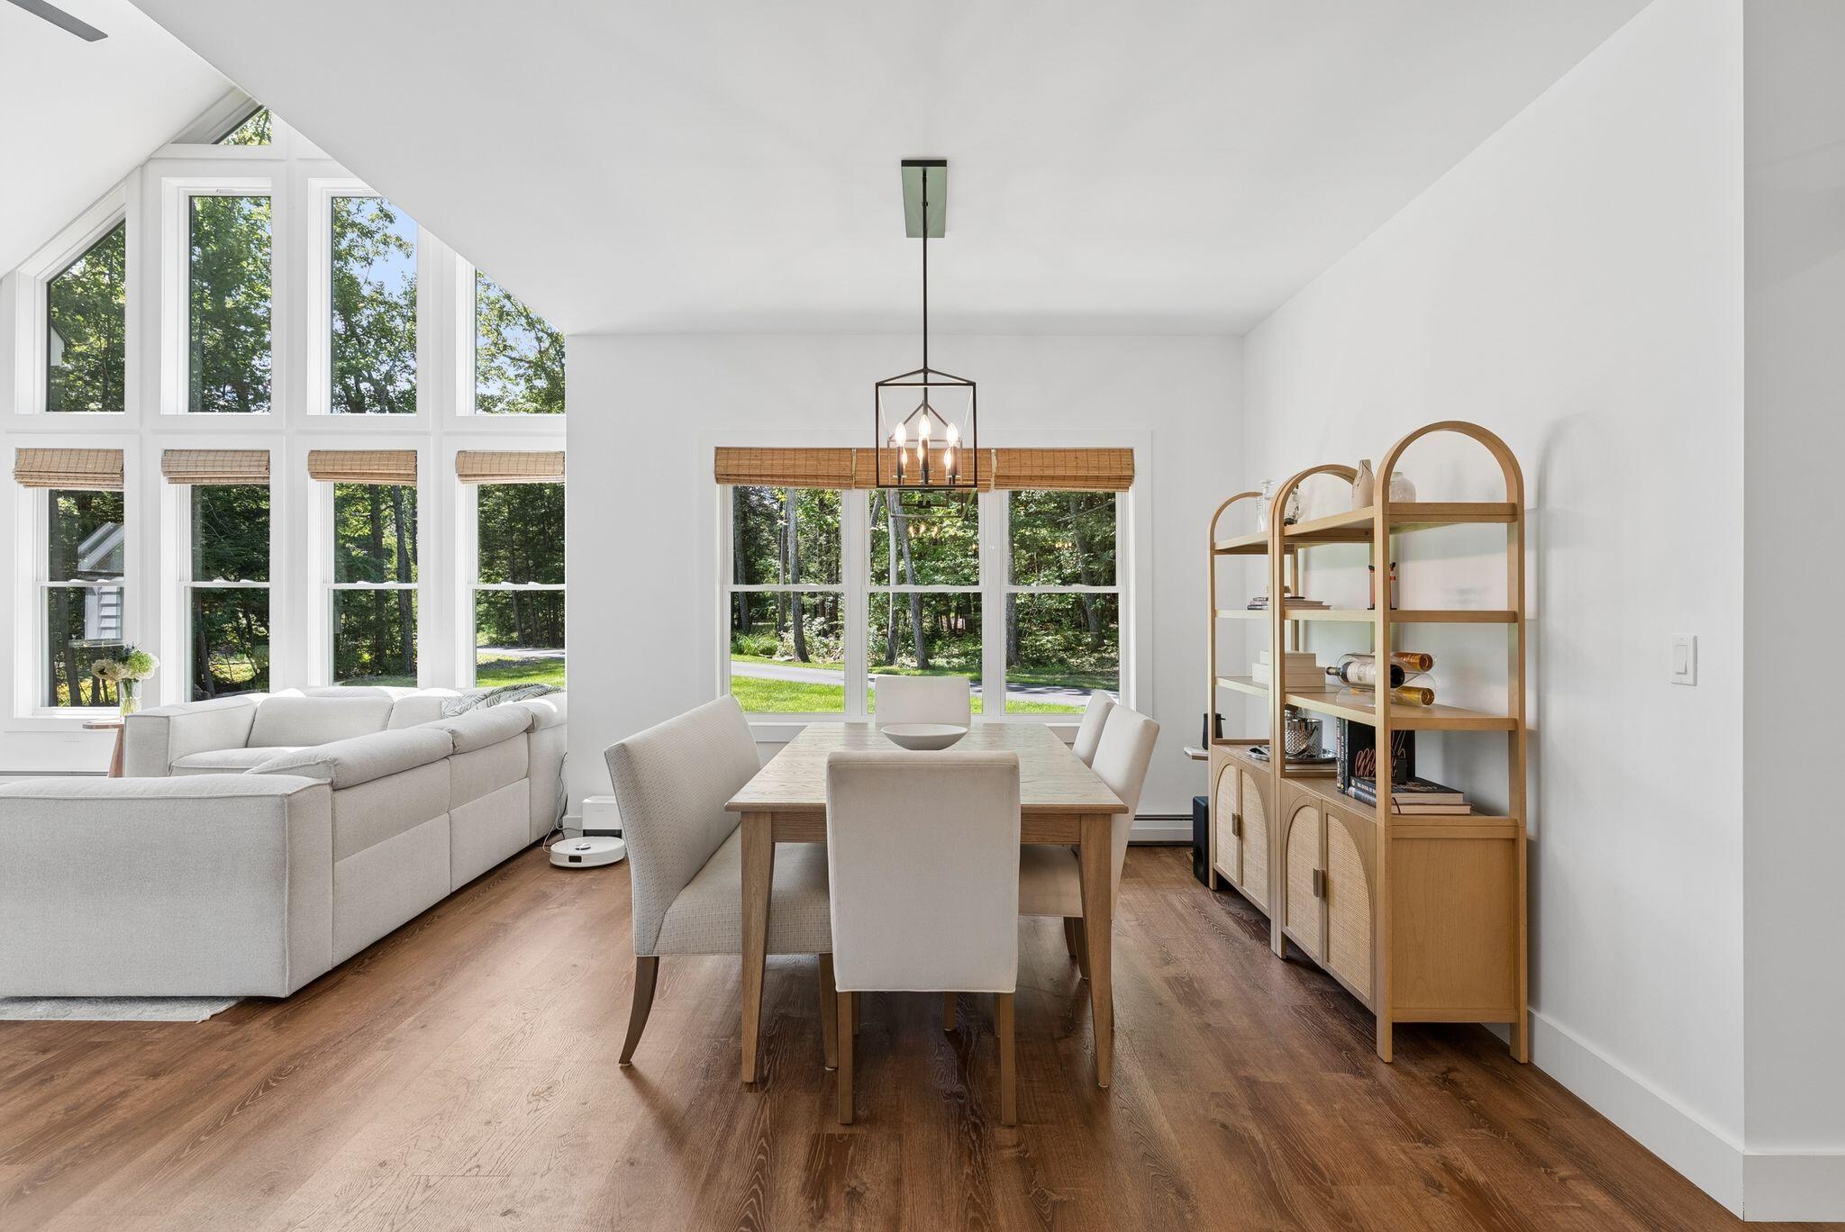
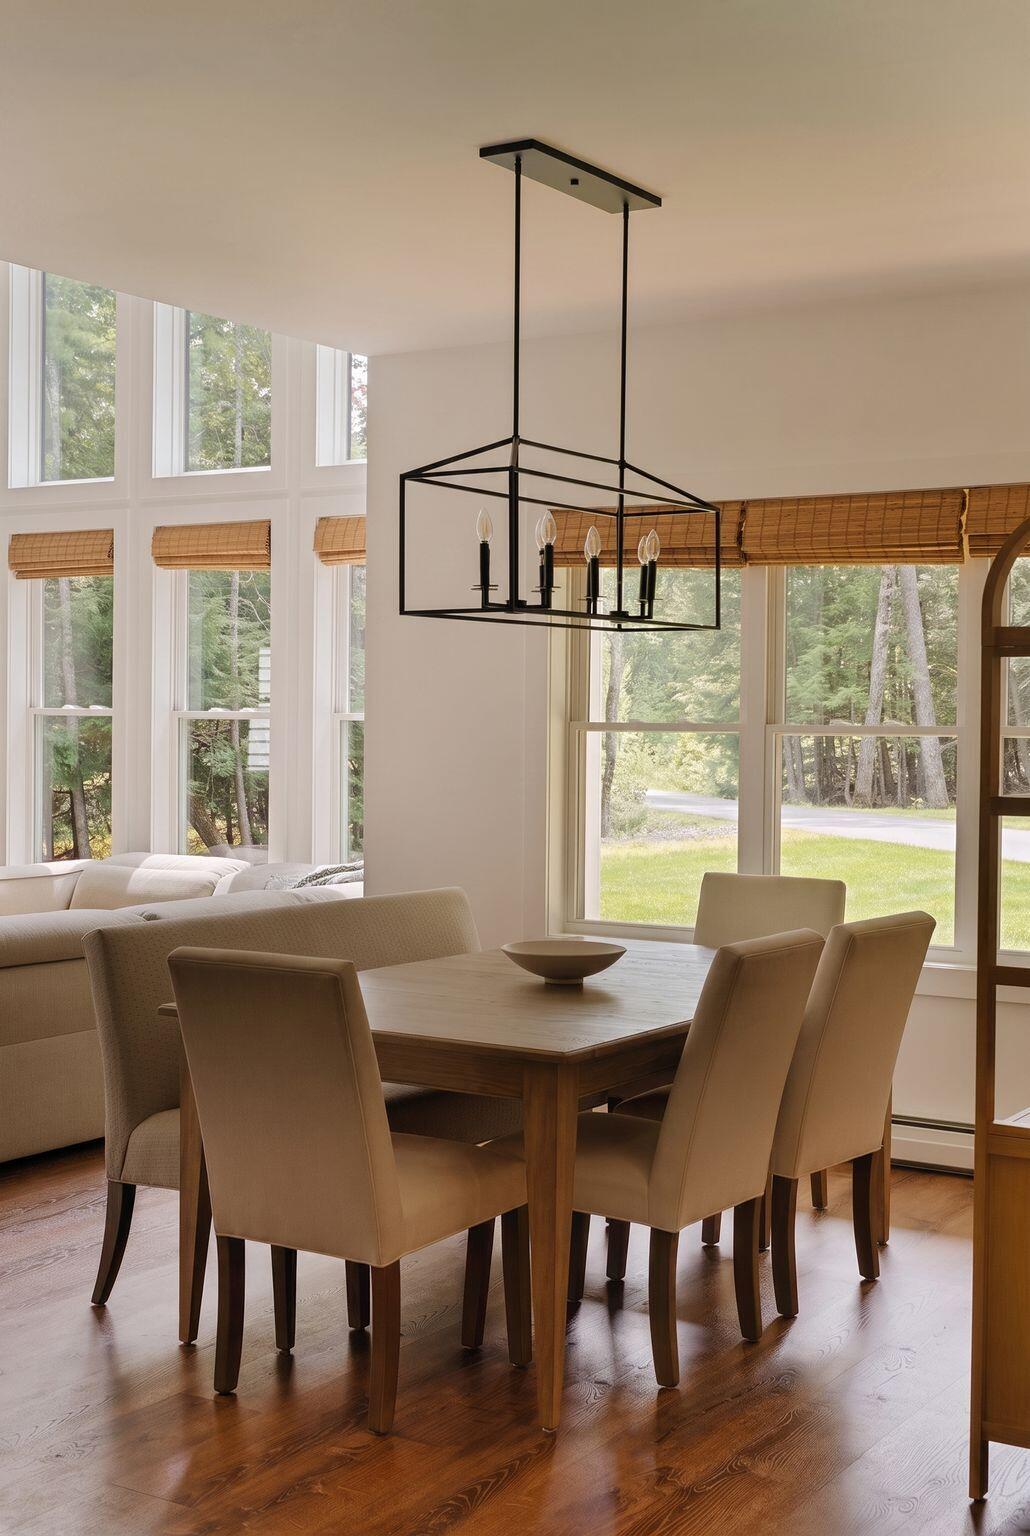
Dining room with a wood table, black geometric chandelier, and tall windows overlooking trees.
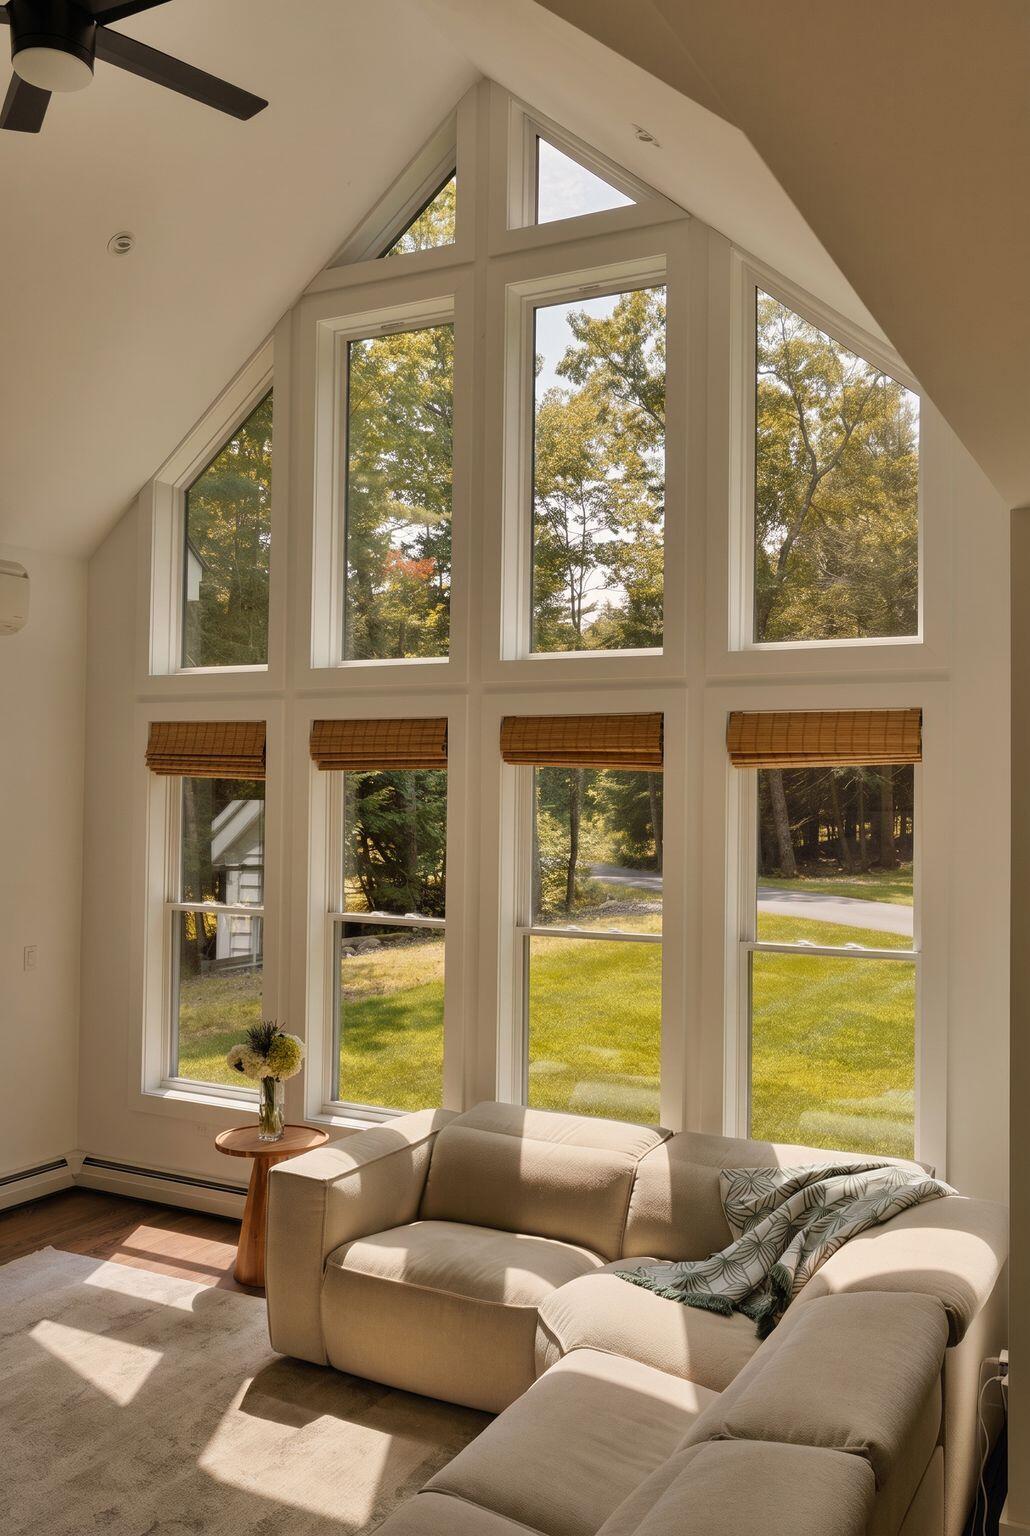
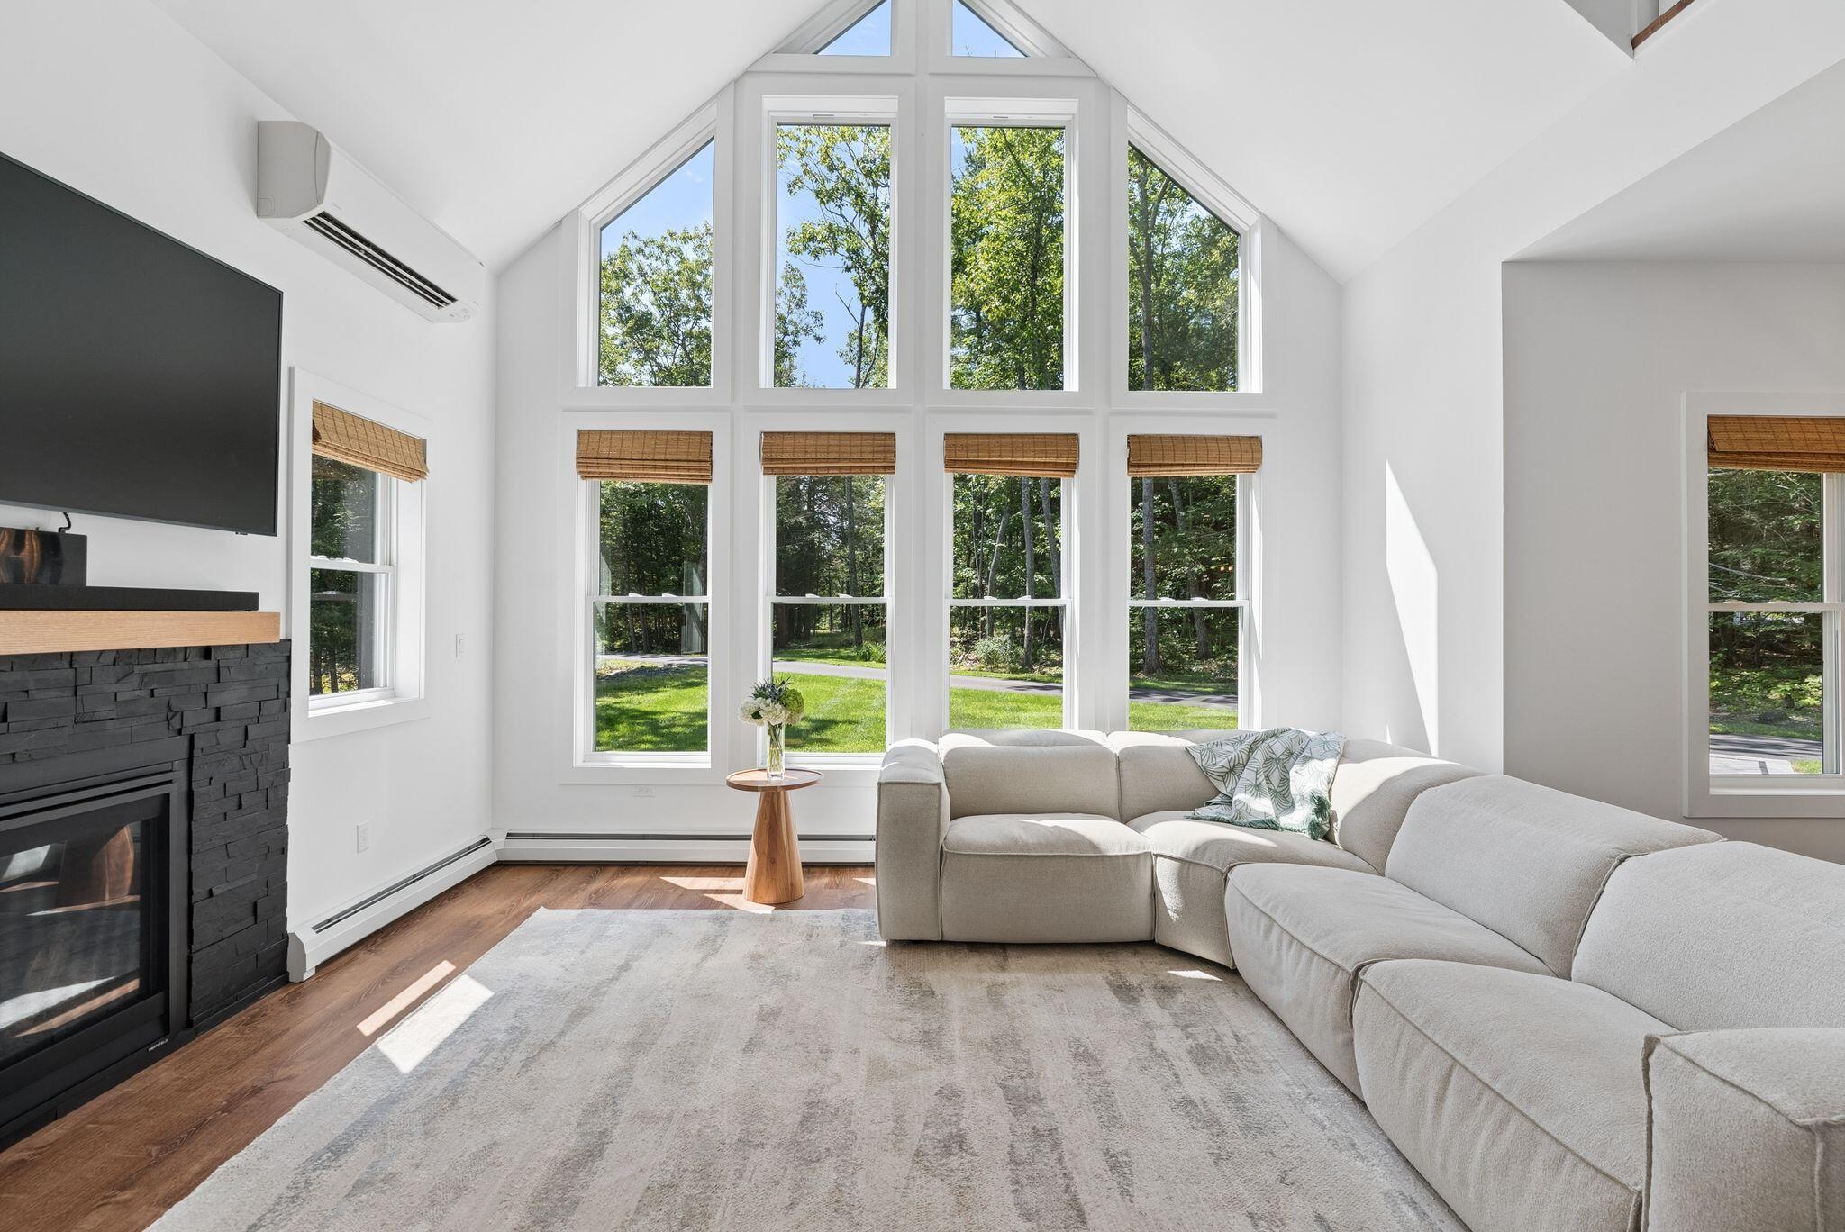
Living room with a beige sectional and tall vaulted windows overlooking trees and a sunny lawn.
Living room with a cream sectional and tall windows overlooking leafy trees.
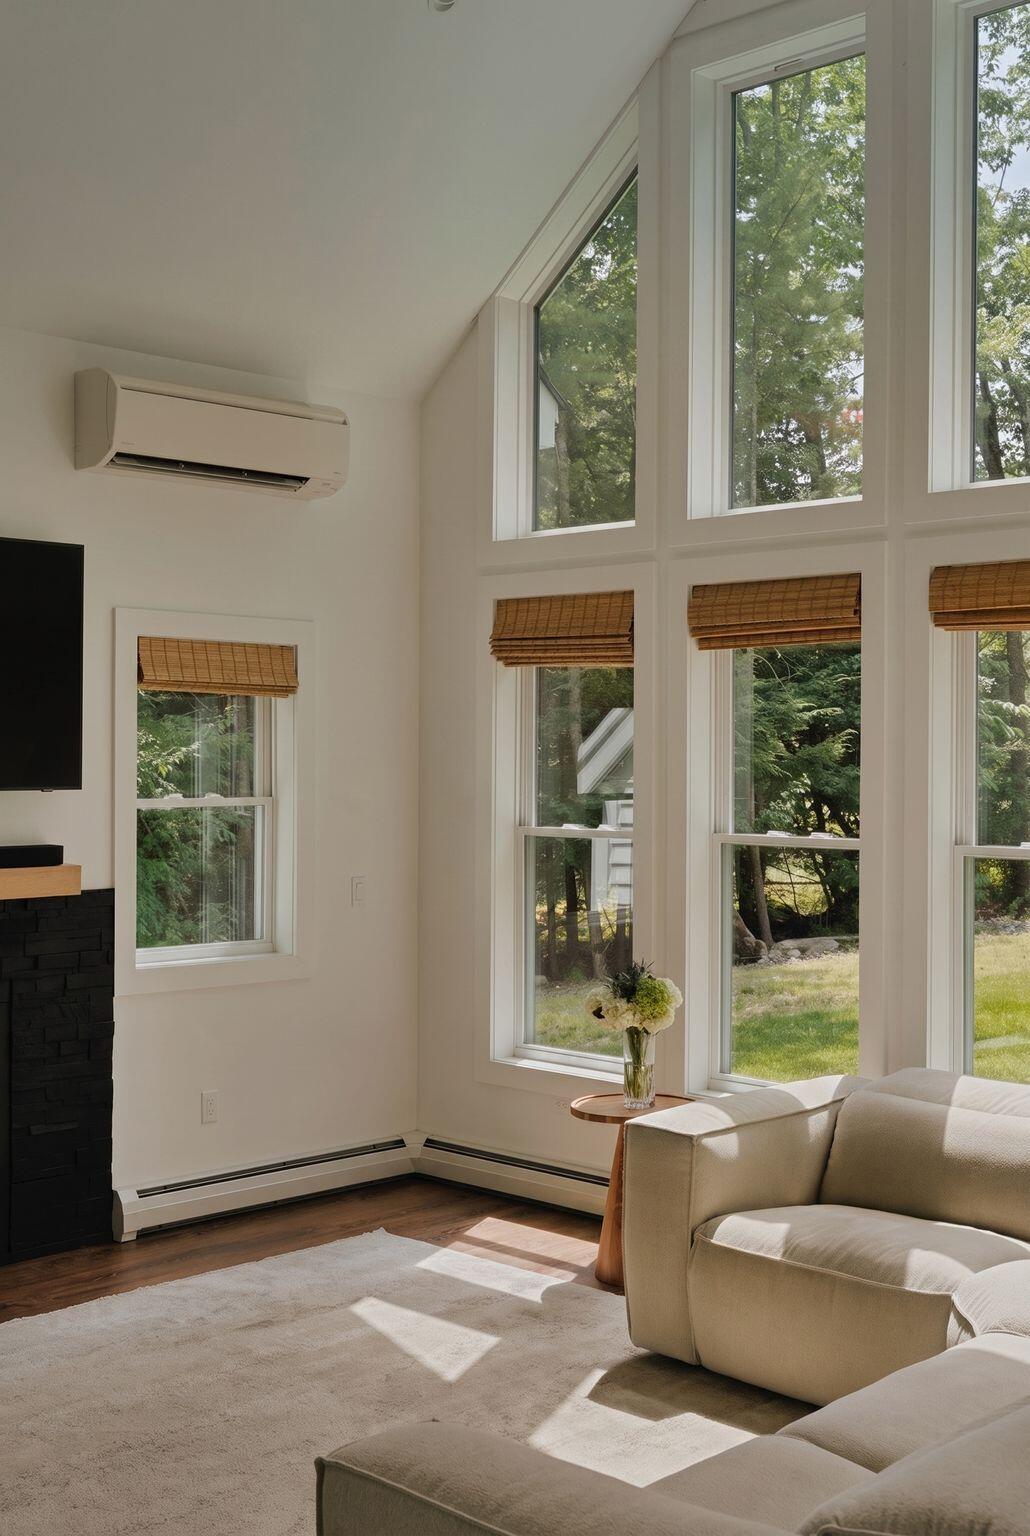
Living room with vaulted ceiling, tall windows, stone fireplace, and a large sectional sofa.
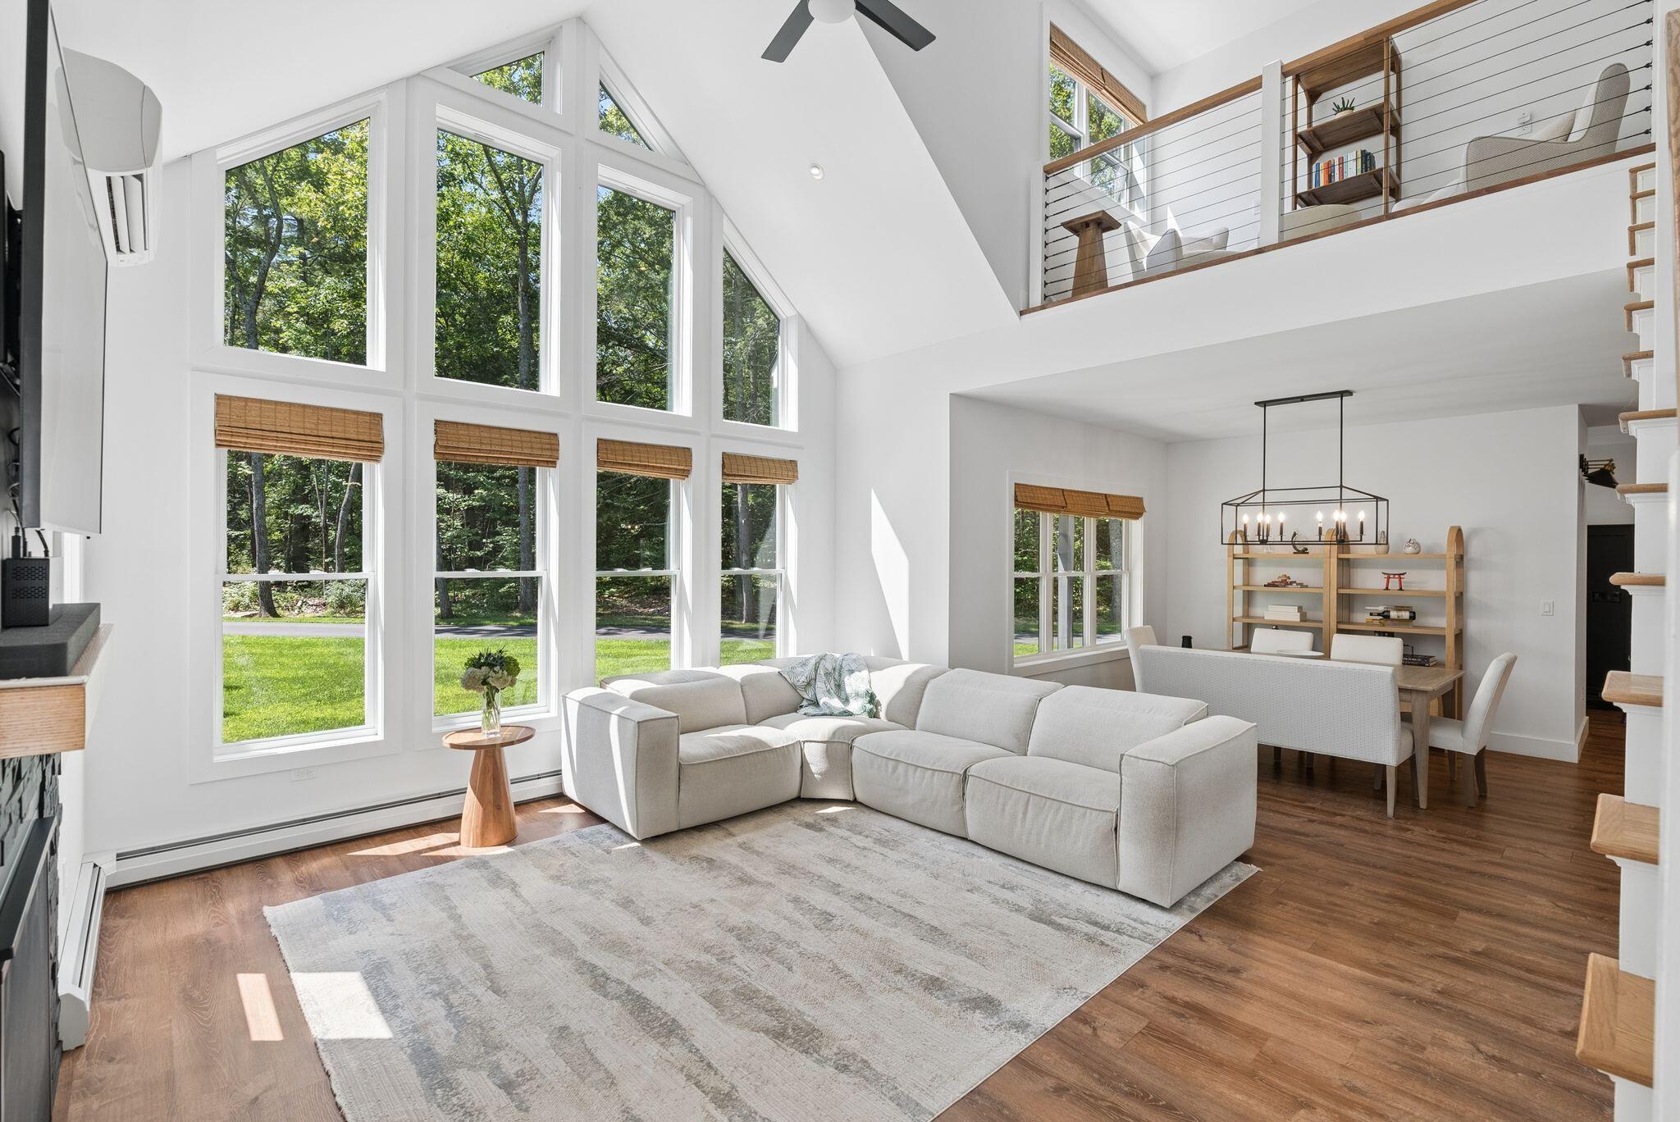
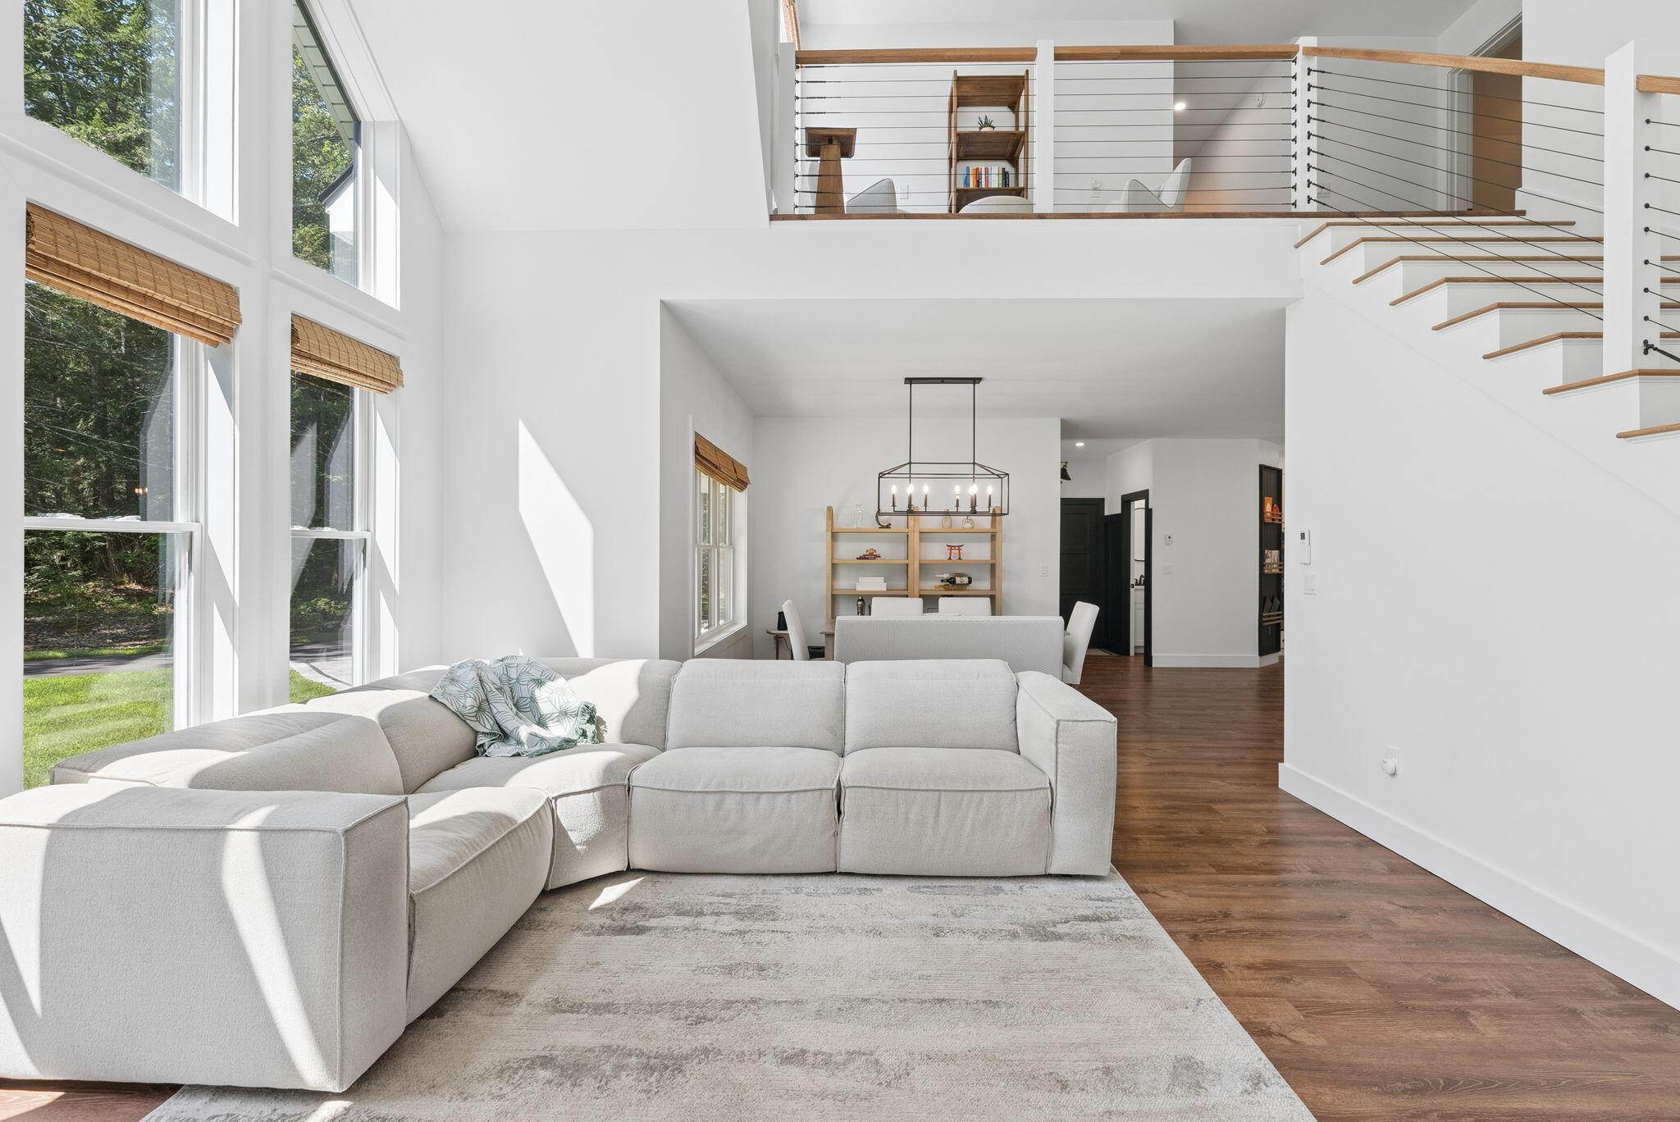
Living room with a white sectional, tall windows overlooking trees, and an open loft above the dining area.
Open-plan living room with a white sectional, tall windows, wood floors, and a loft staircase.
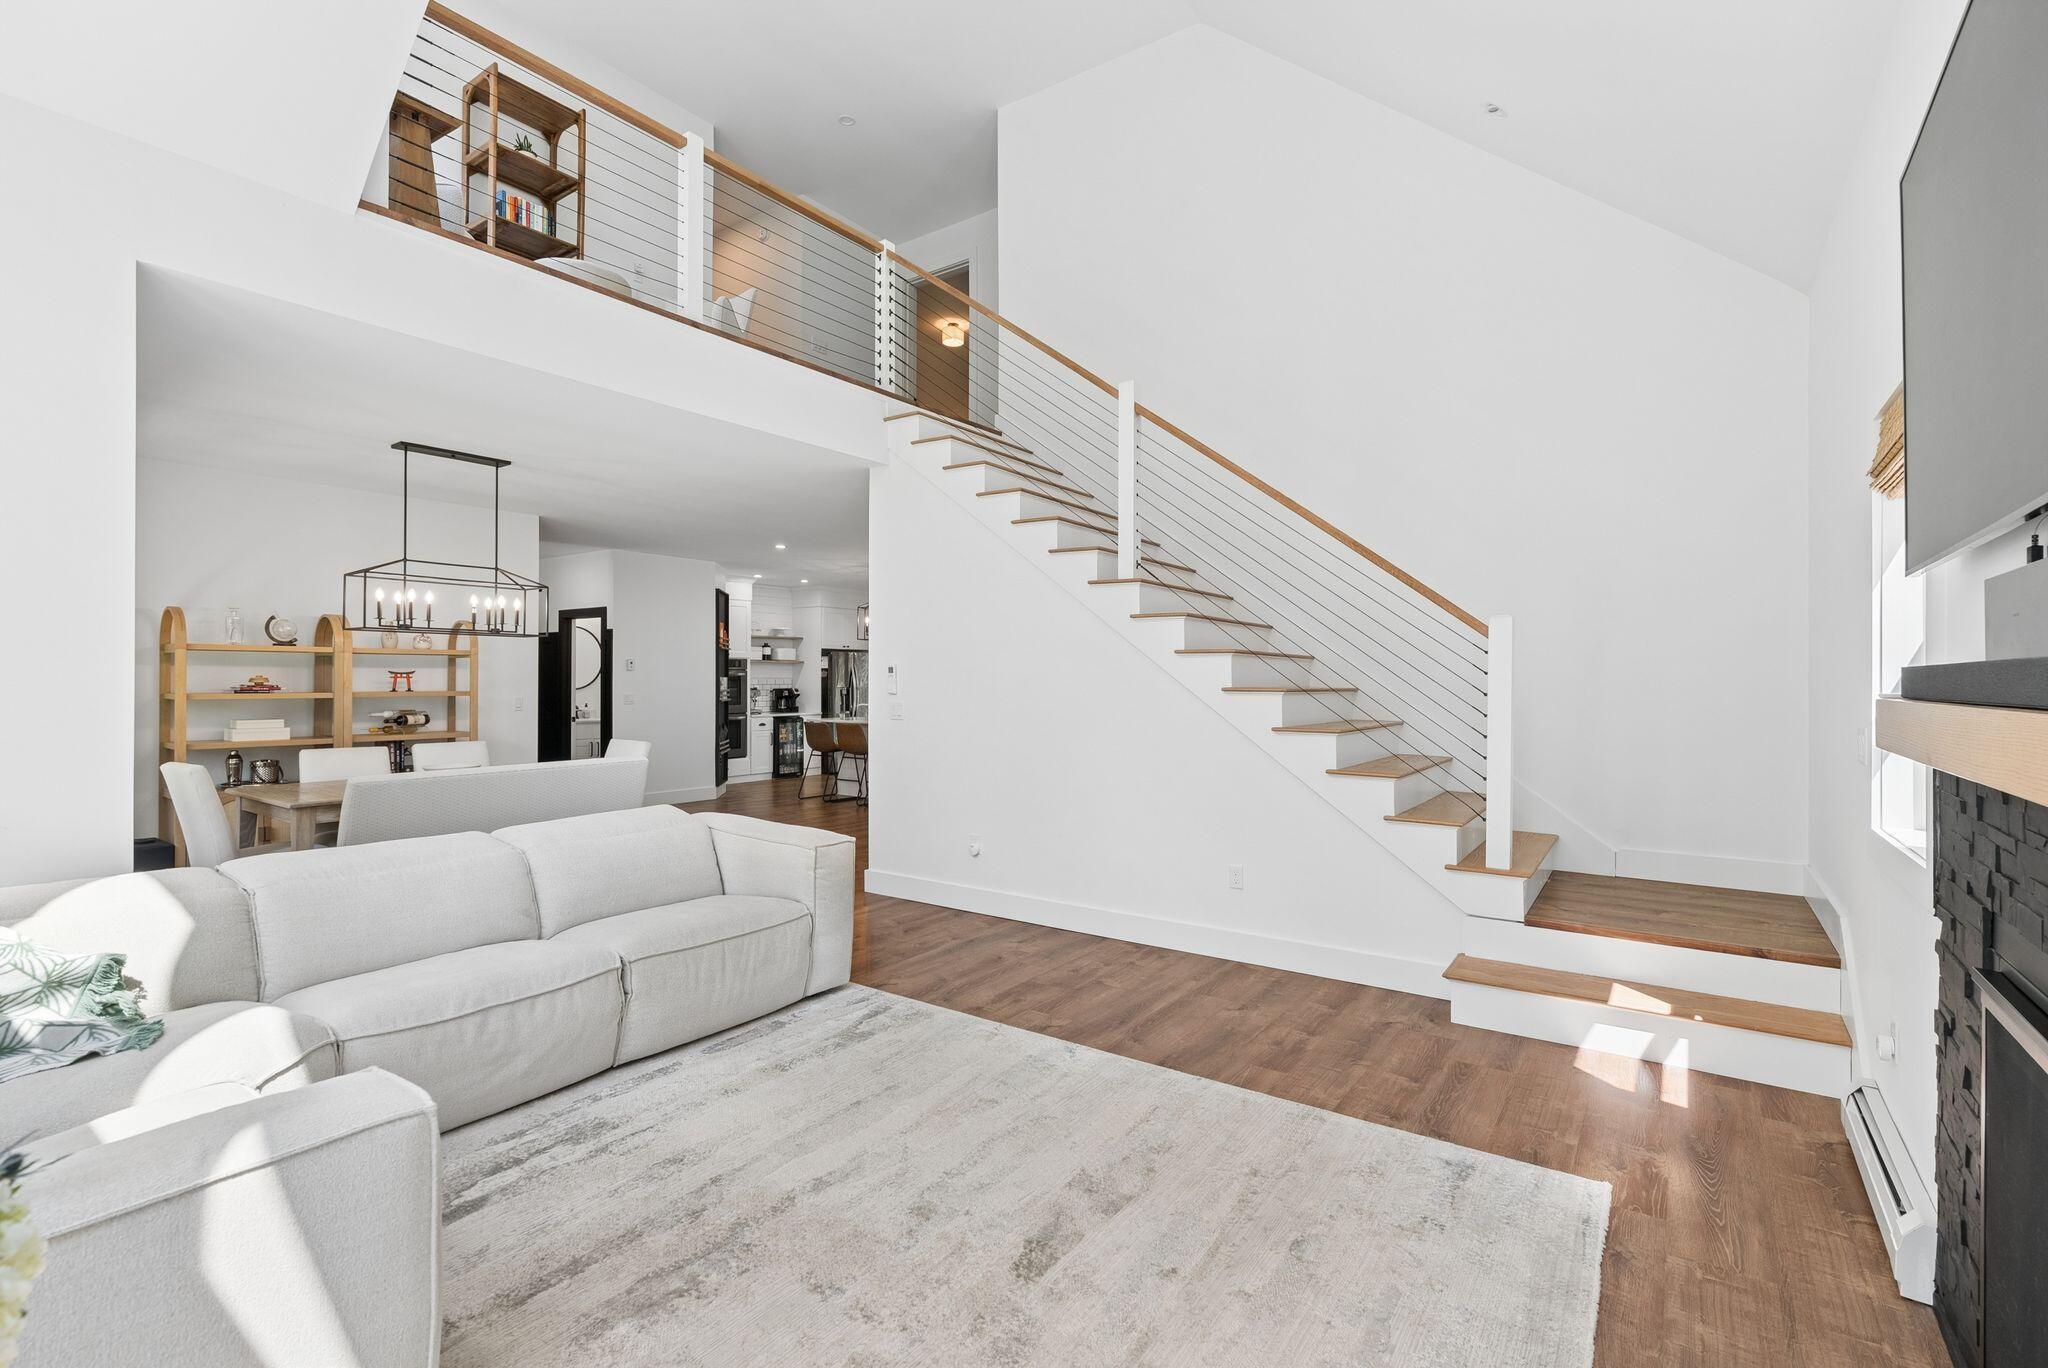
Bright living room with a white sectional, stone fireplace, and open wood staircase.
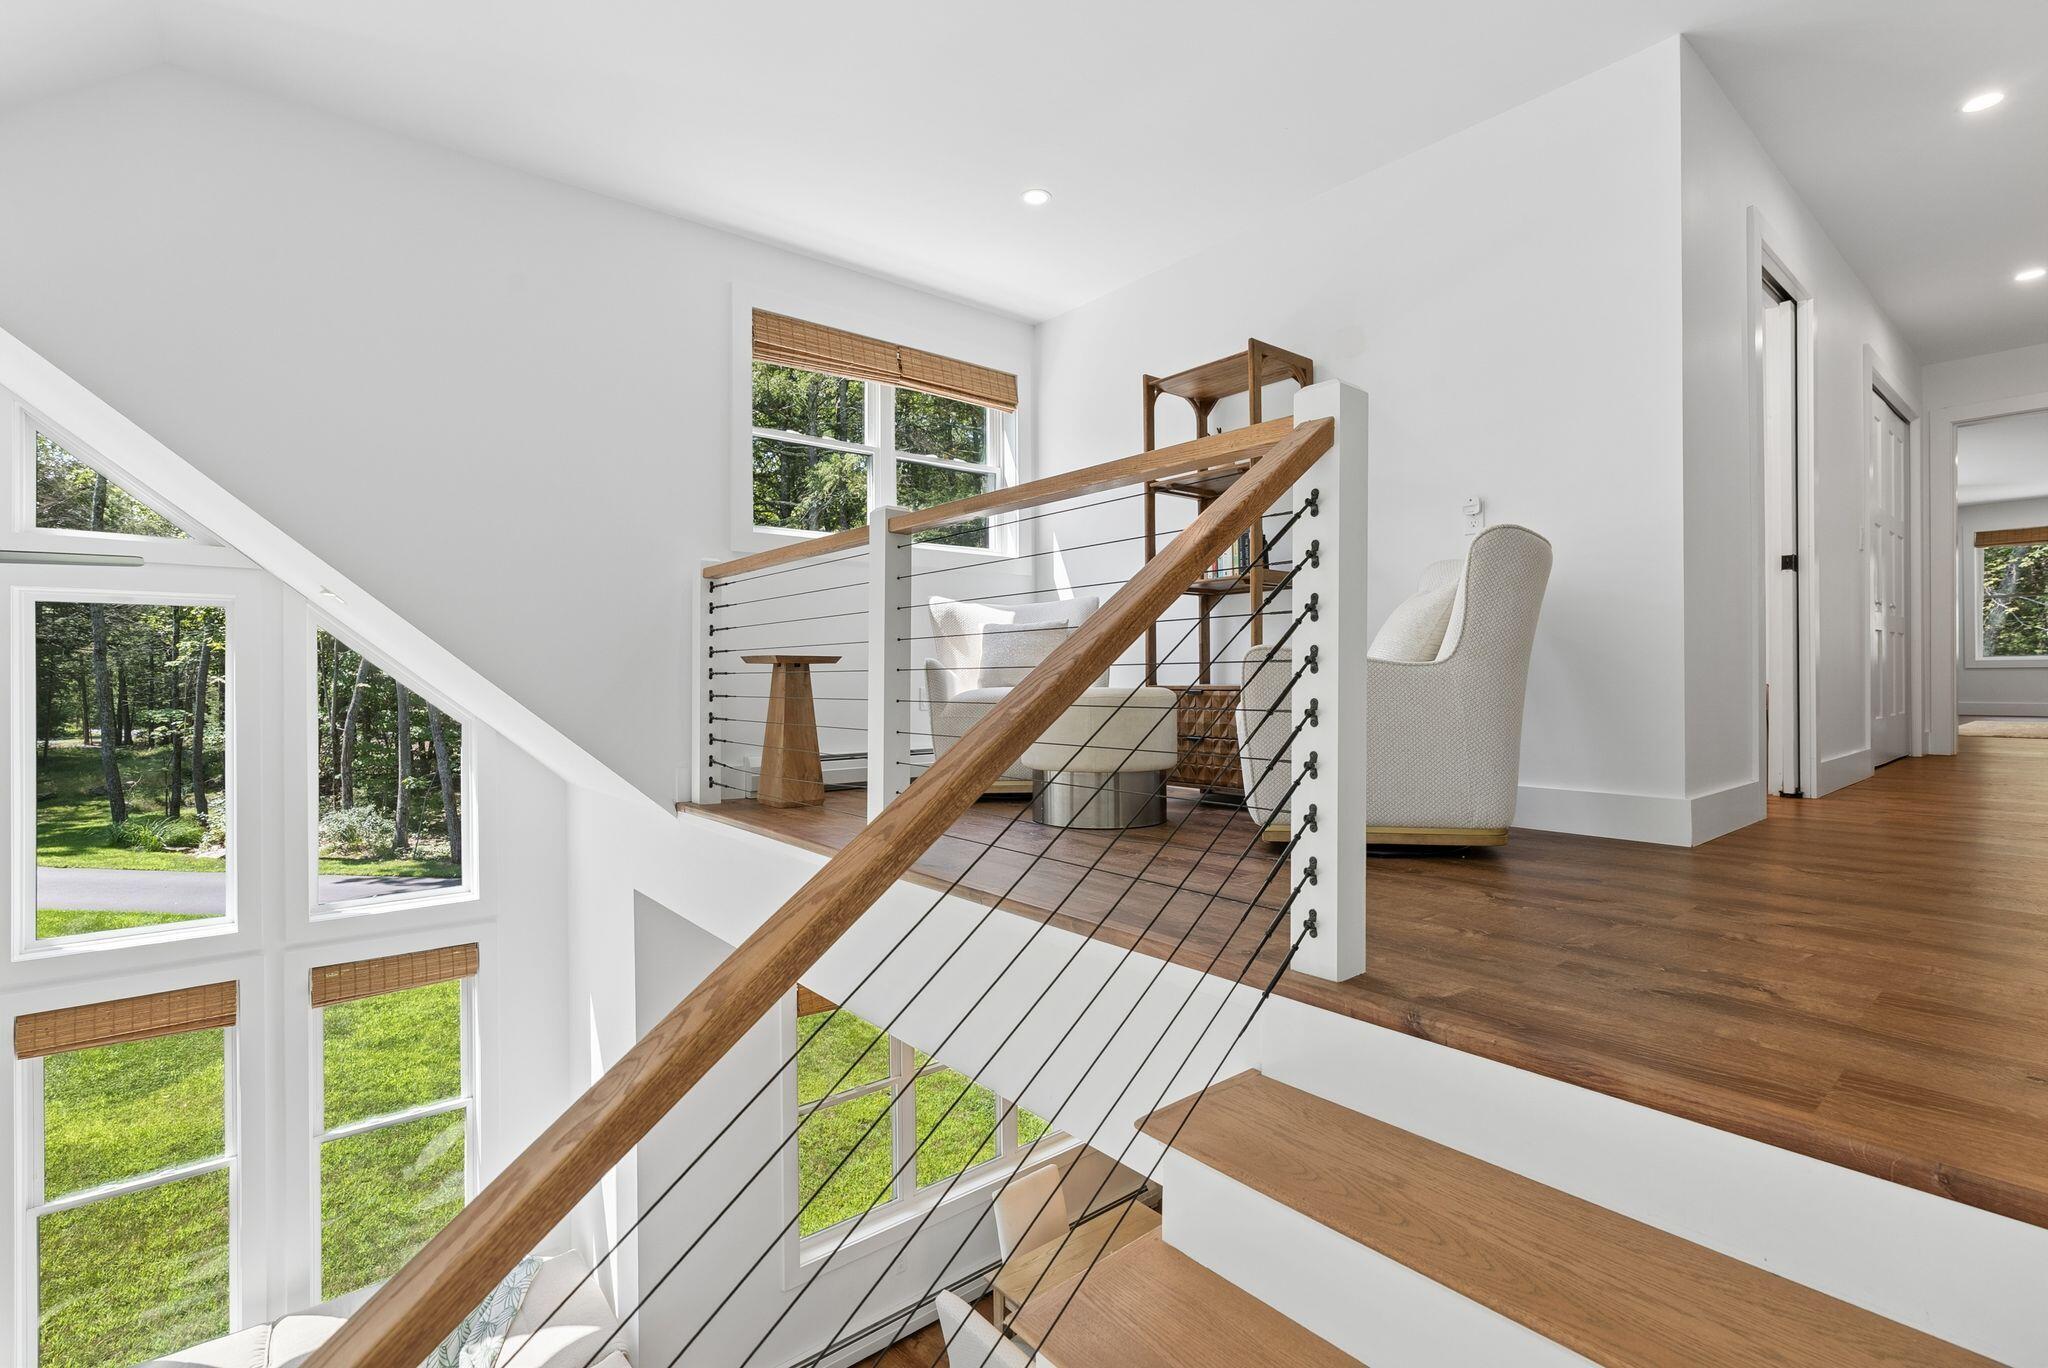
Bright stairwell with tall windows, wood-and-cable railing, and a furnished upper landing.
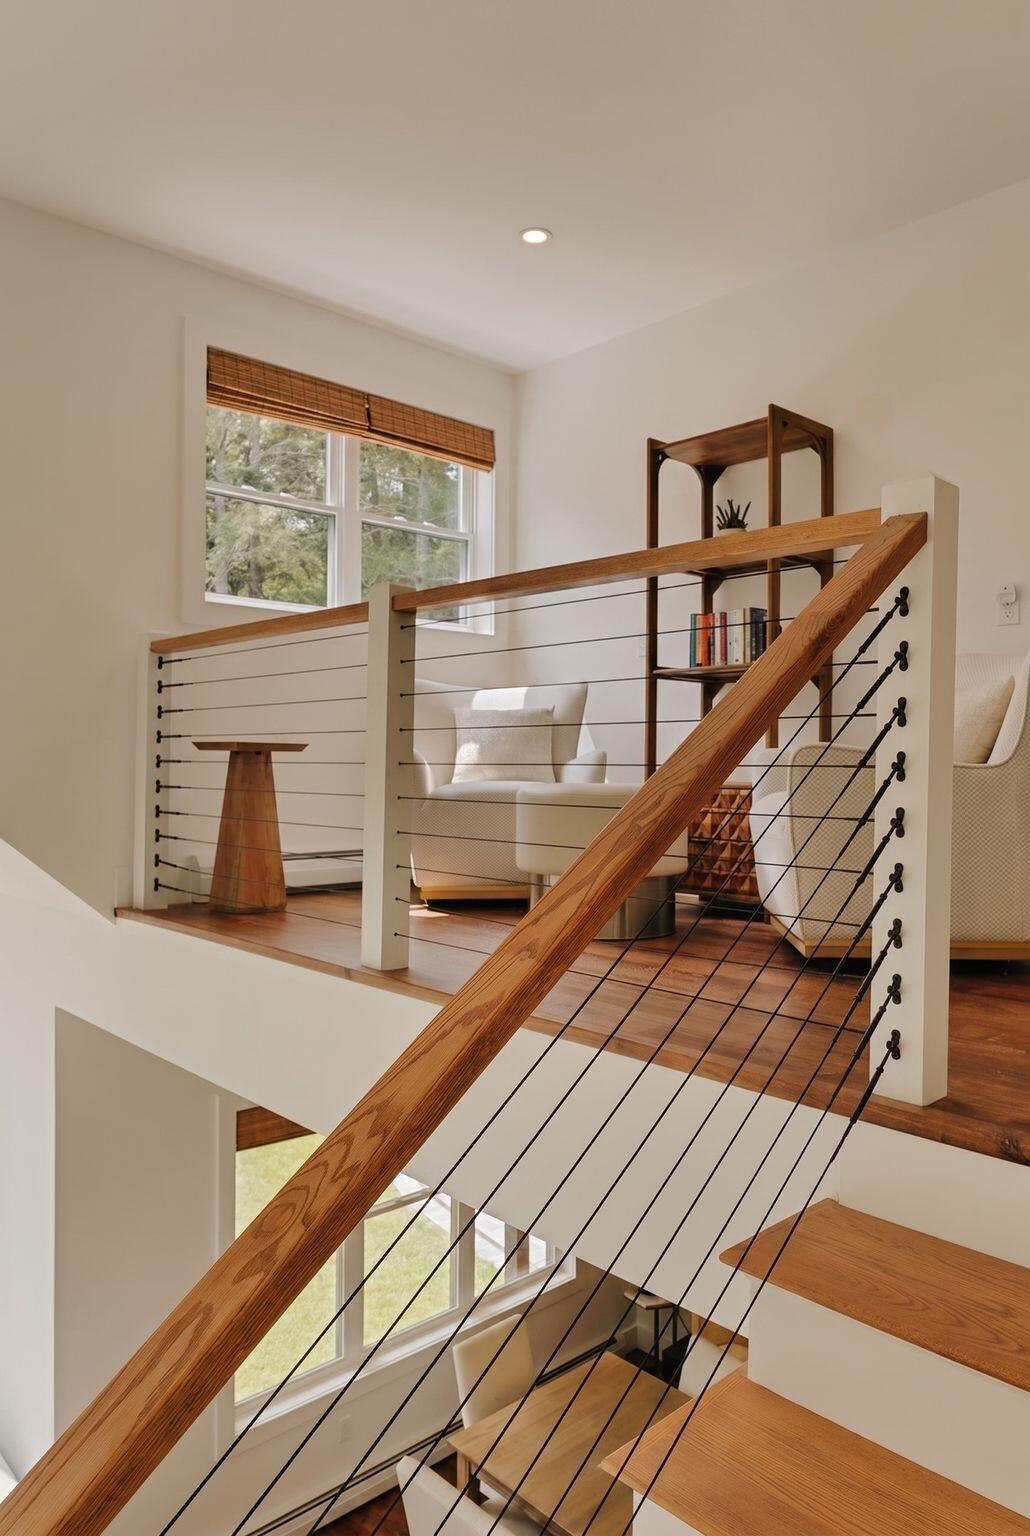
Two-story staircase with warm wood treads, black cable railing, and a white chair on the upper landing.
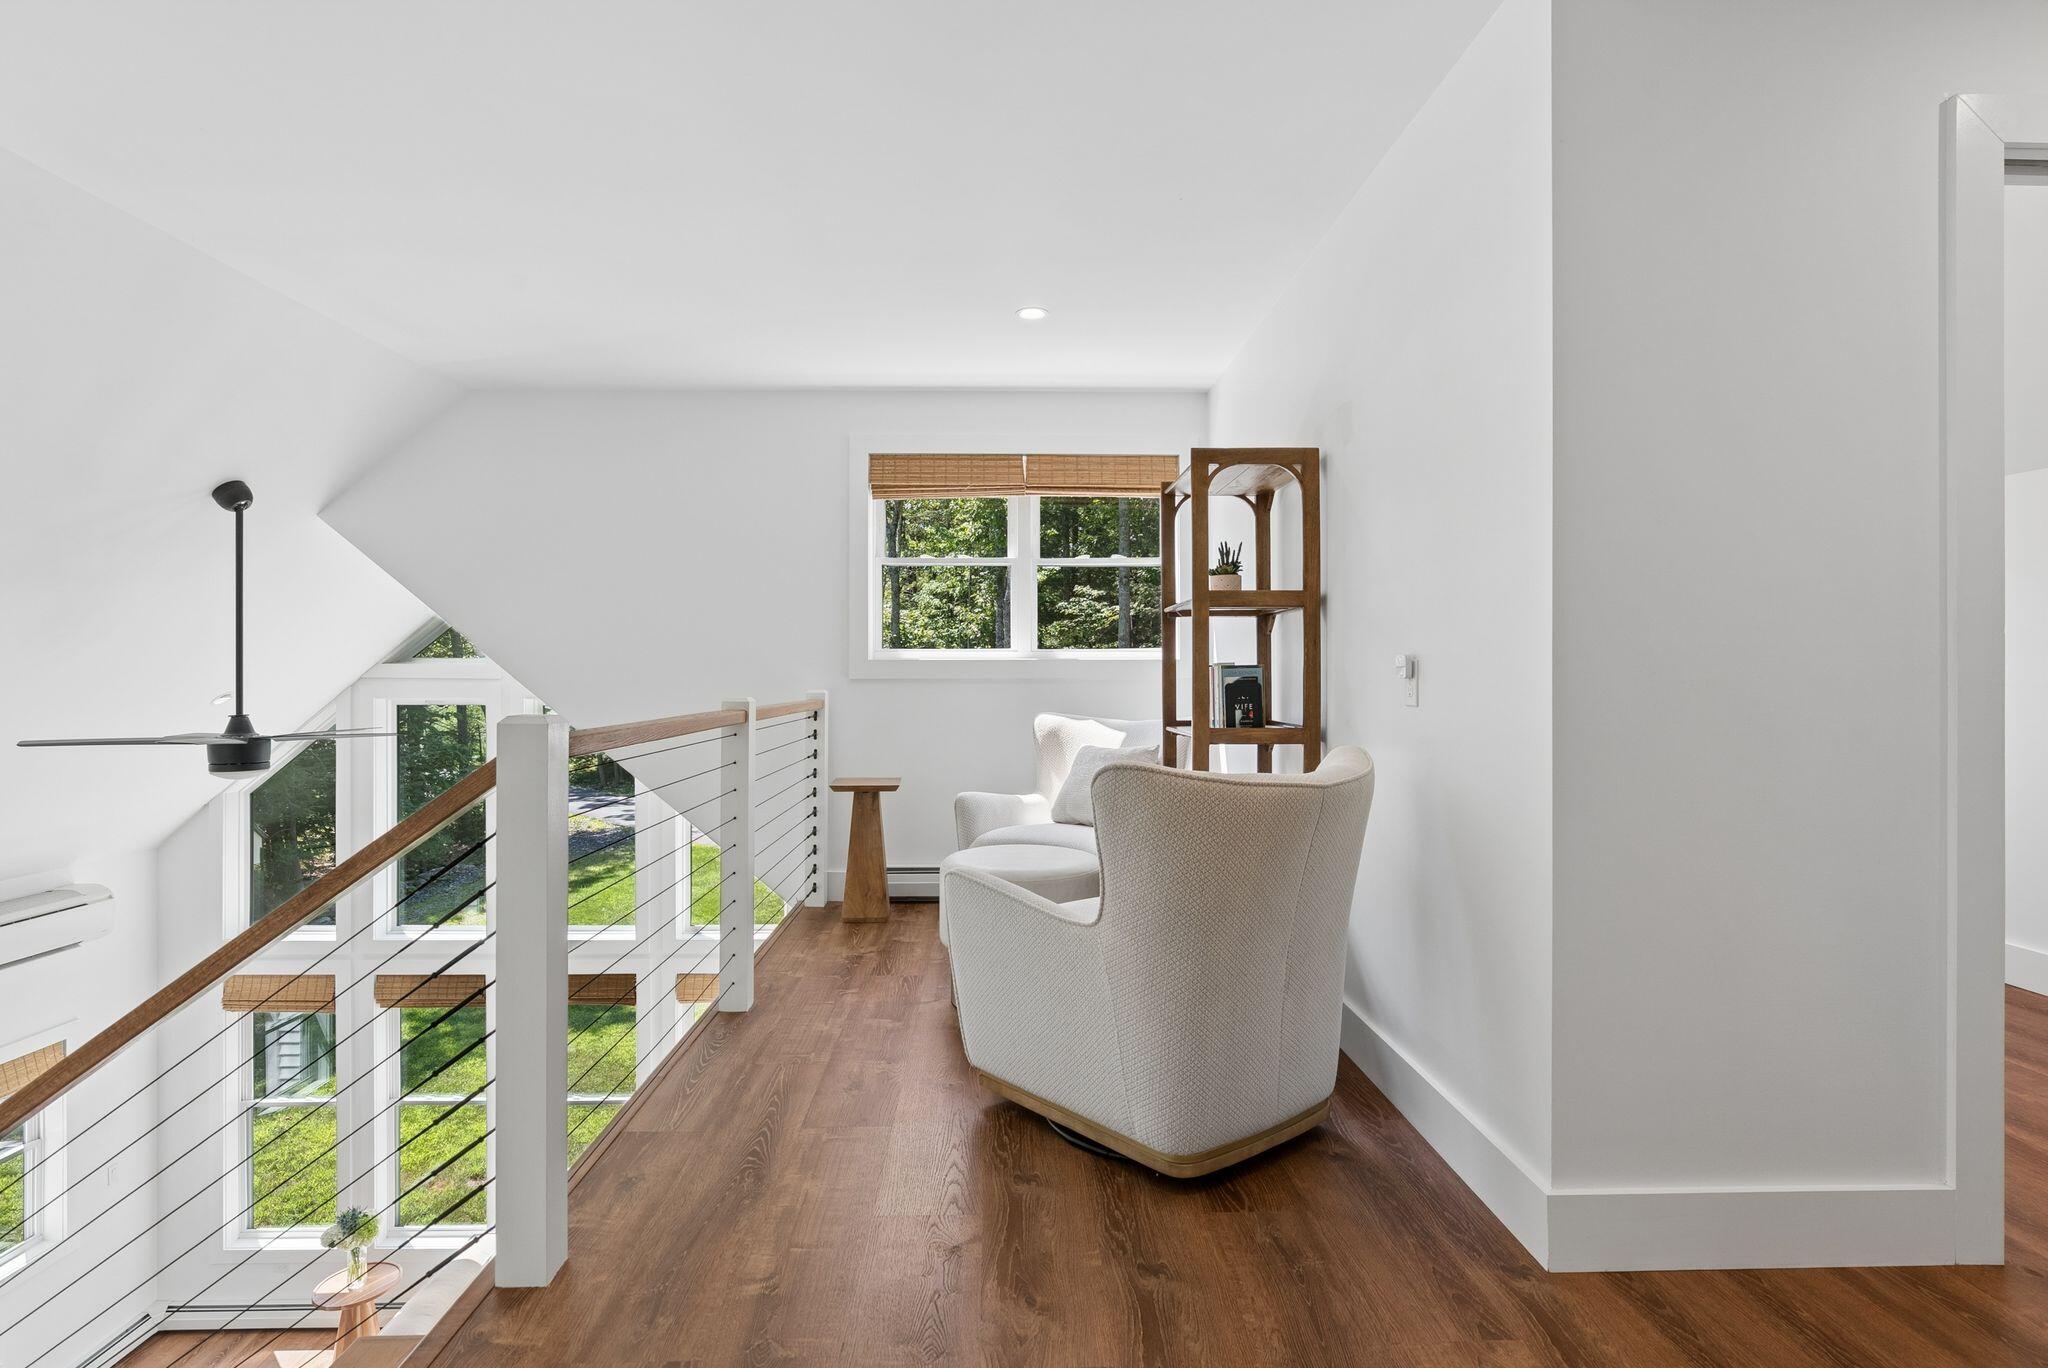
Upstairs sitting area with white armchairs beside a window, overlooking a cable-railed staircase.
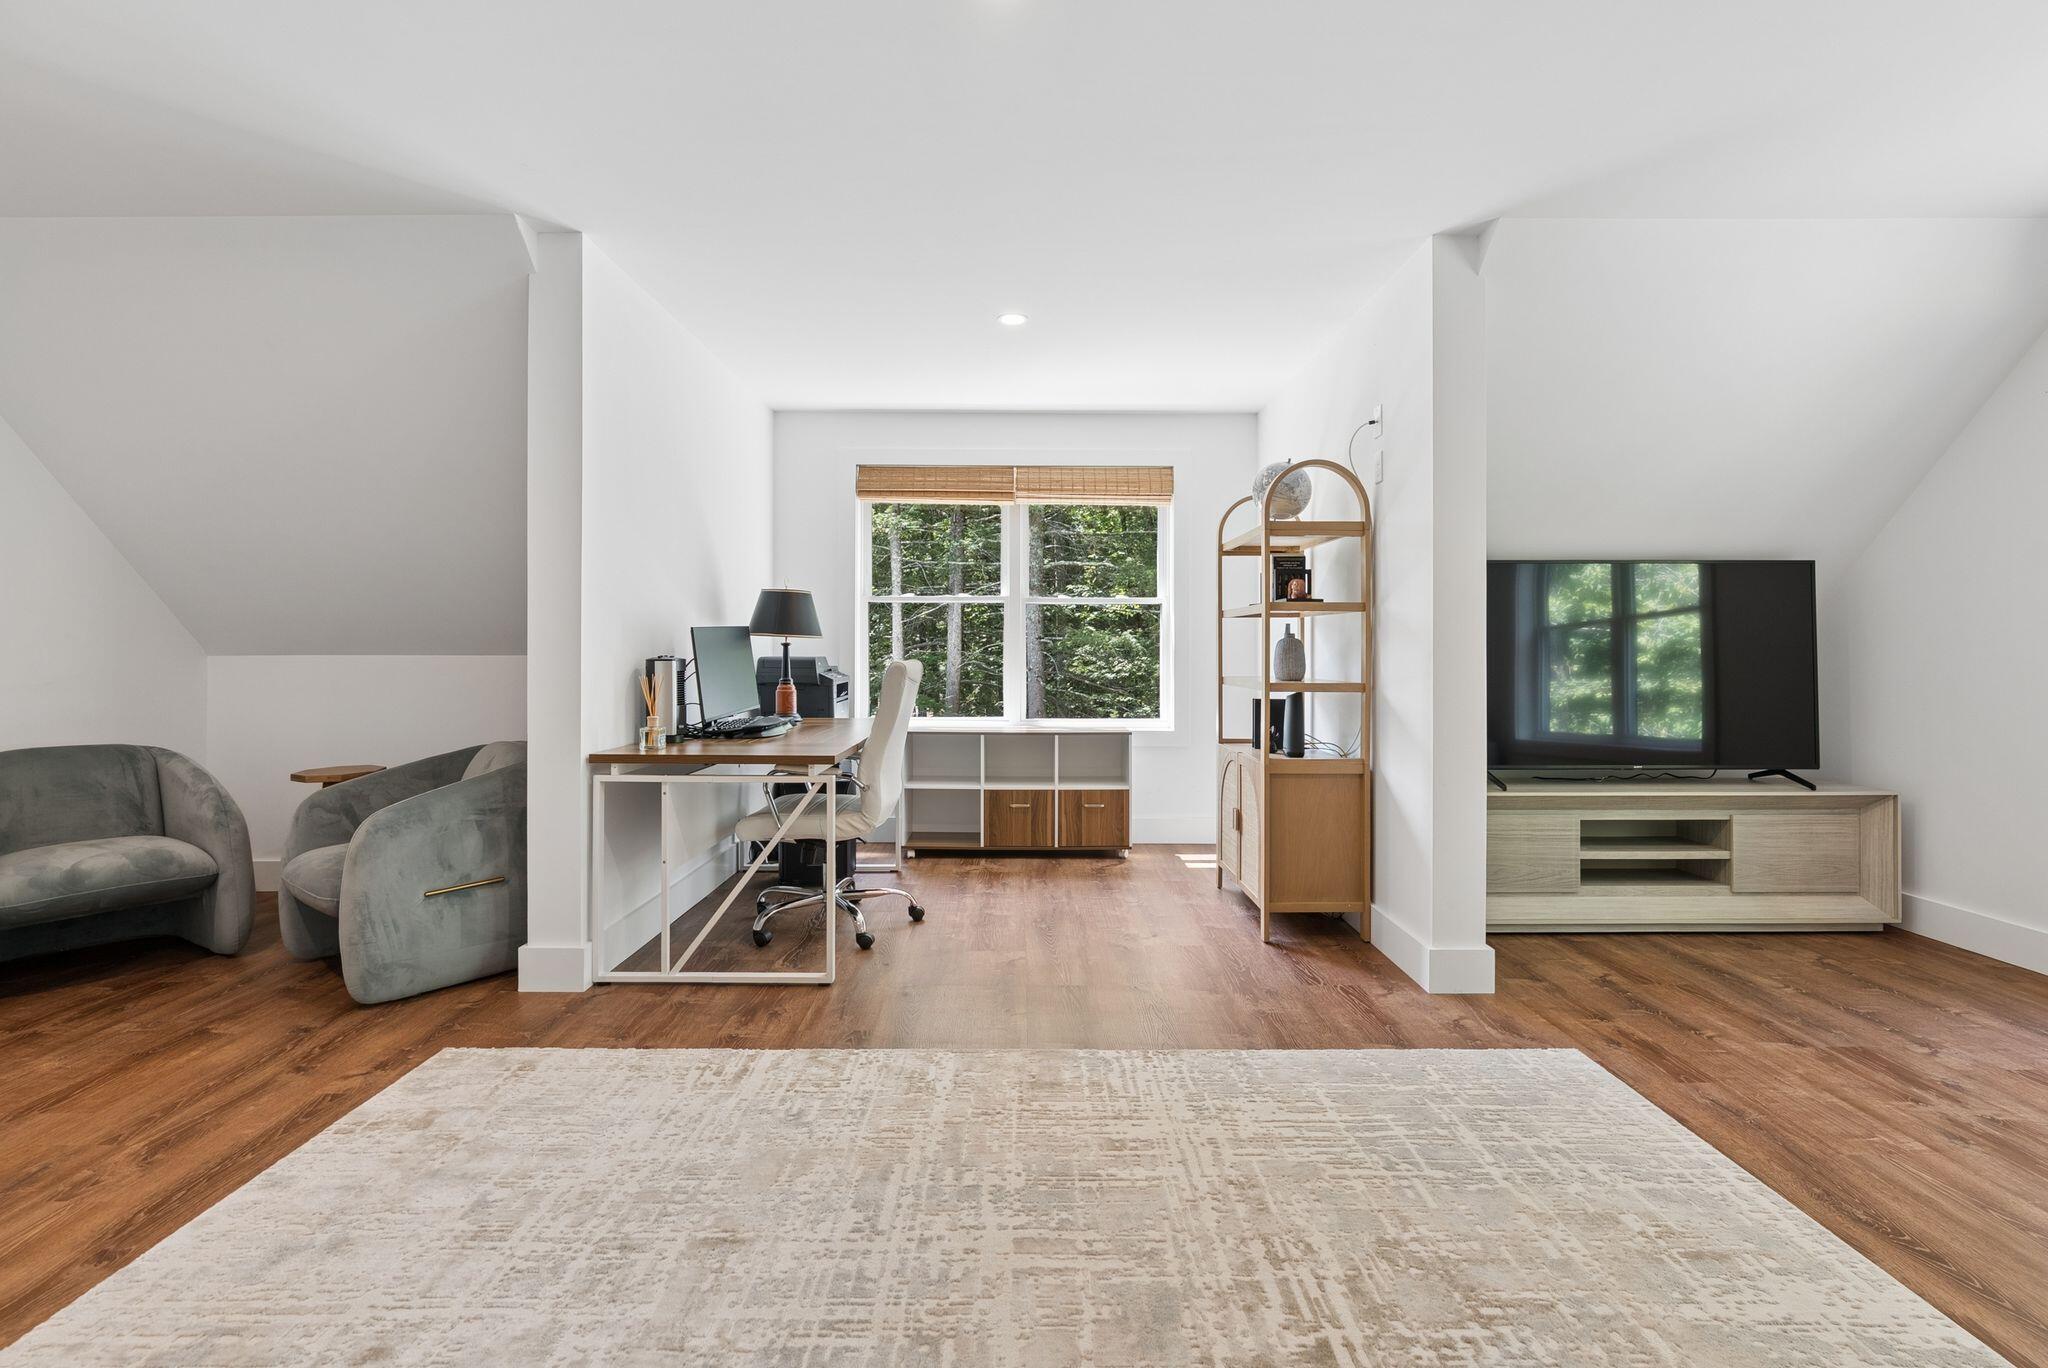
Loft-style room with a home office, gray lounge chairs, and a television beside a large window.
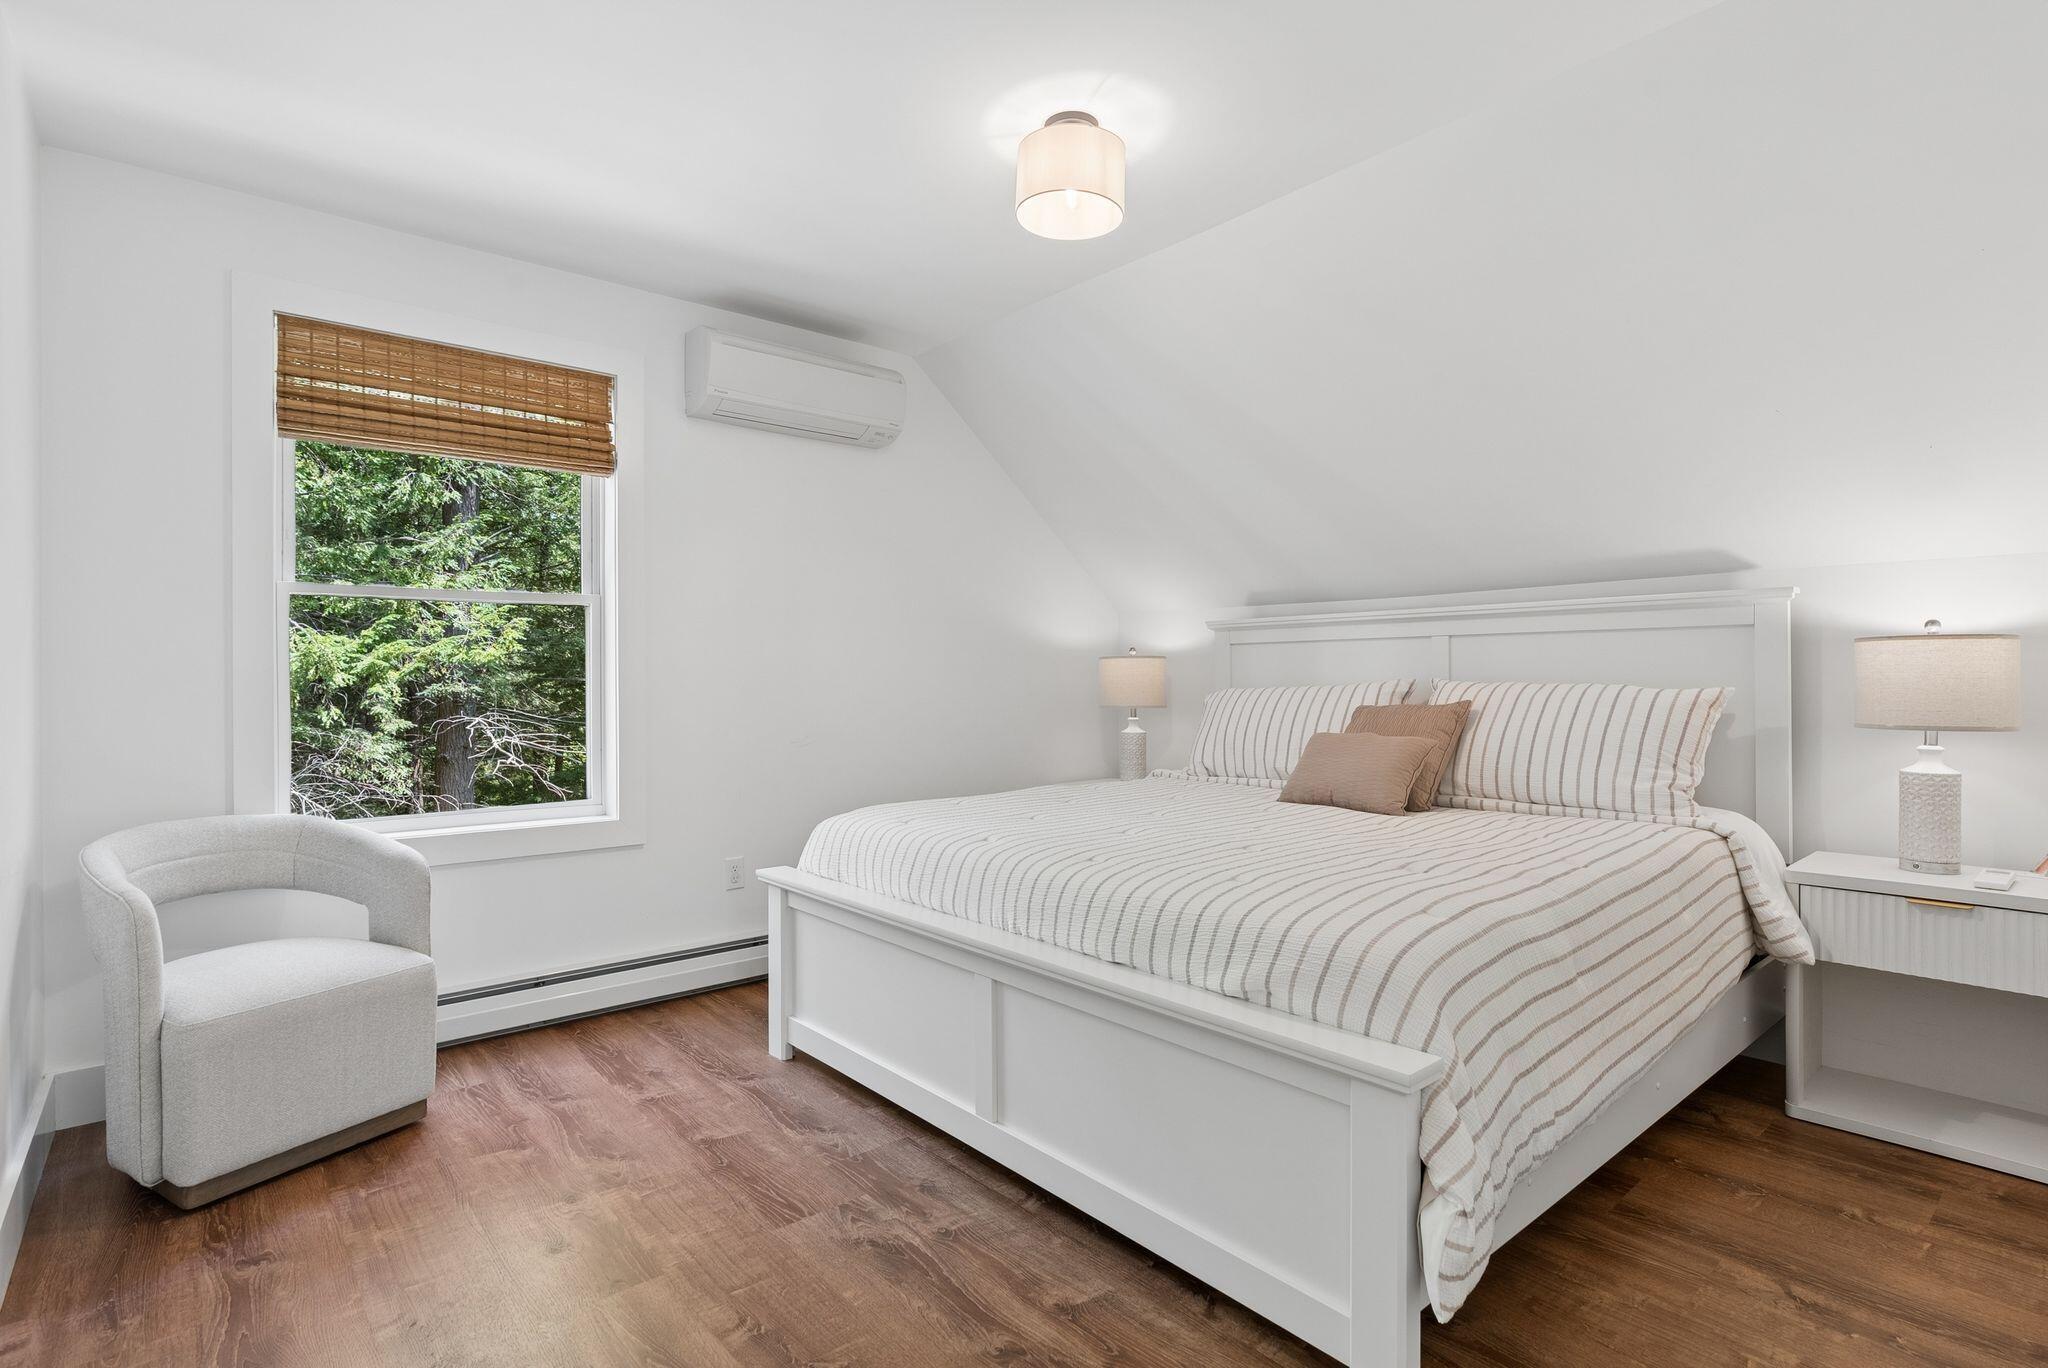
Furnished bedroom with a large striped bed, upholstered chair, and window overlooking leafy trees.
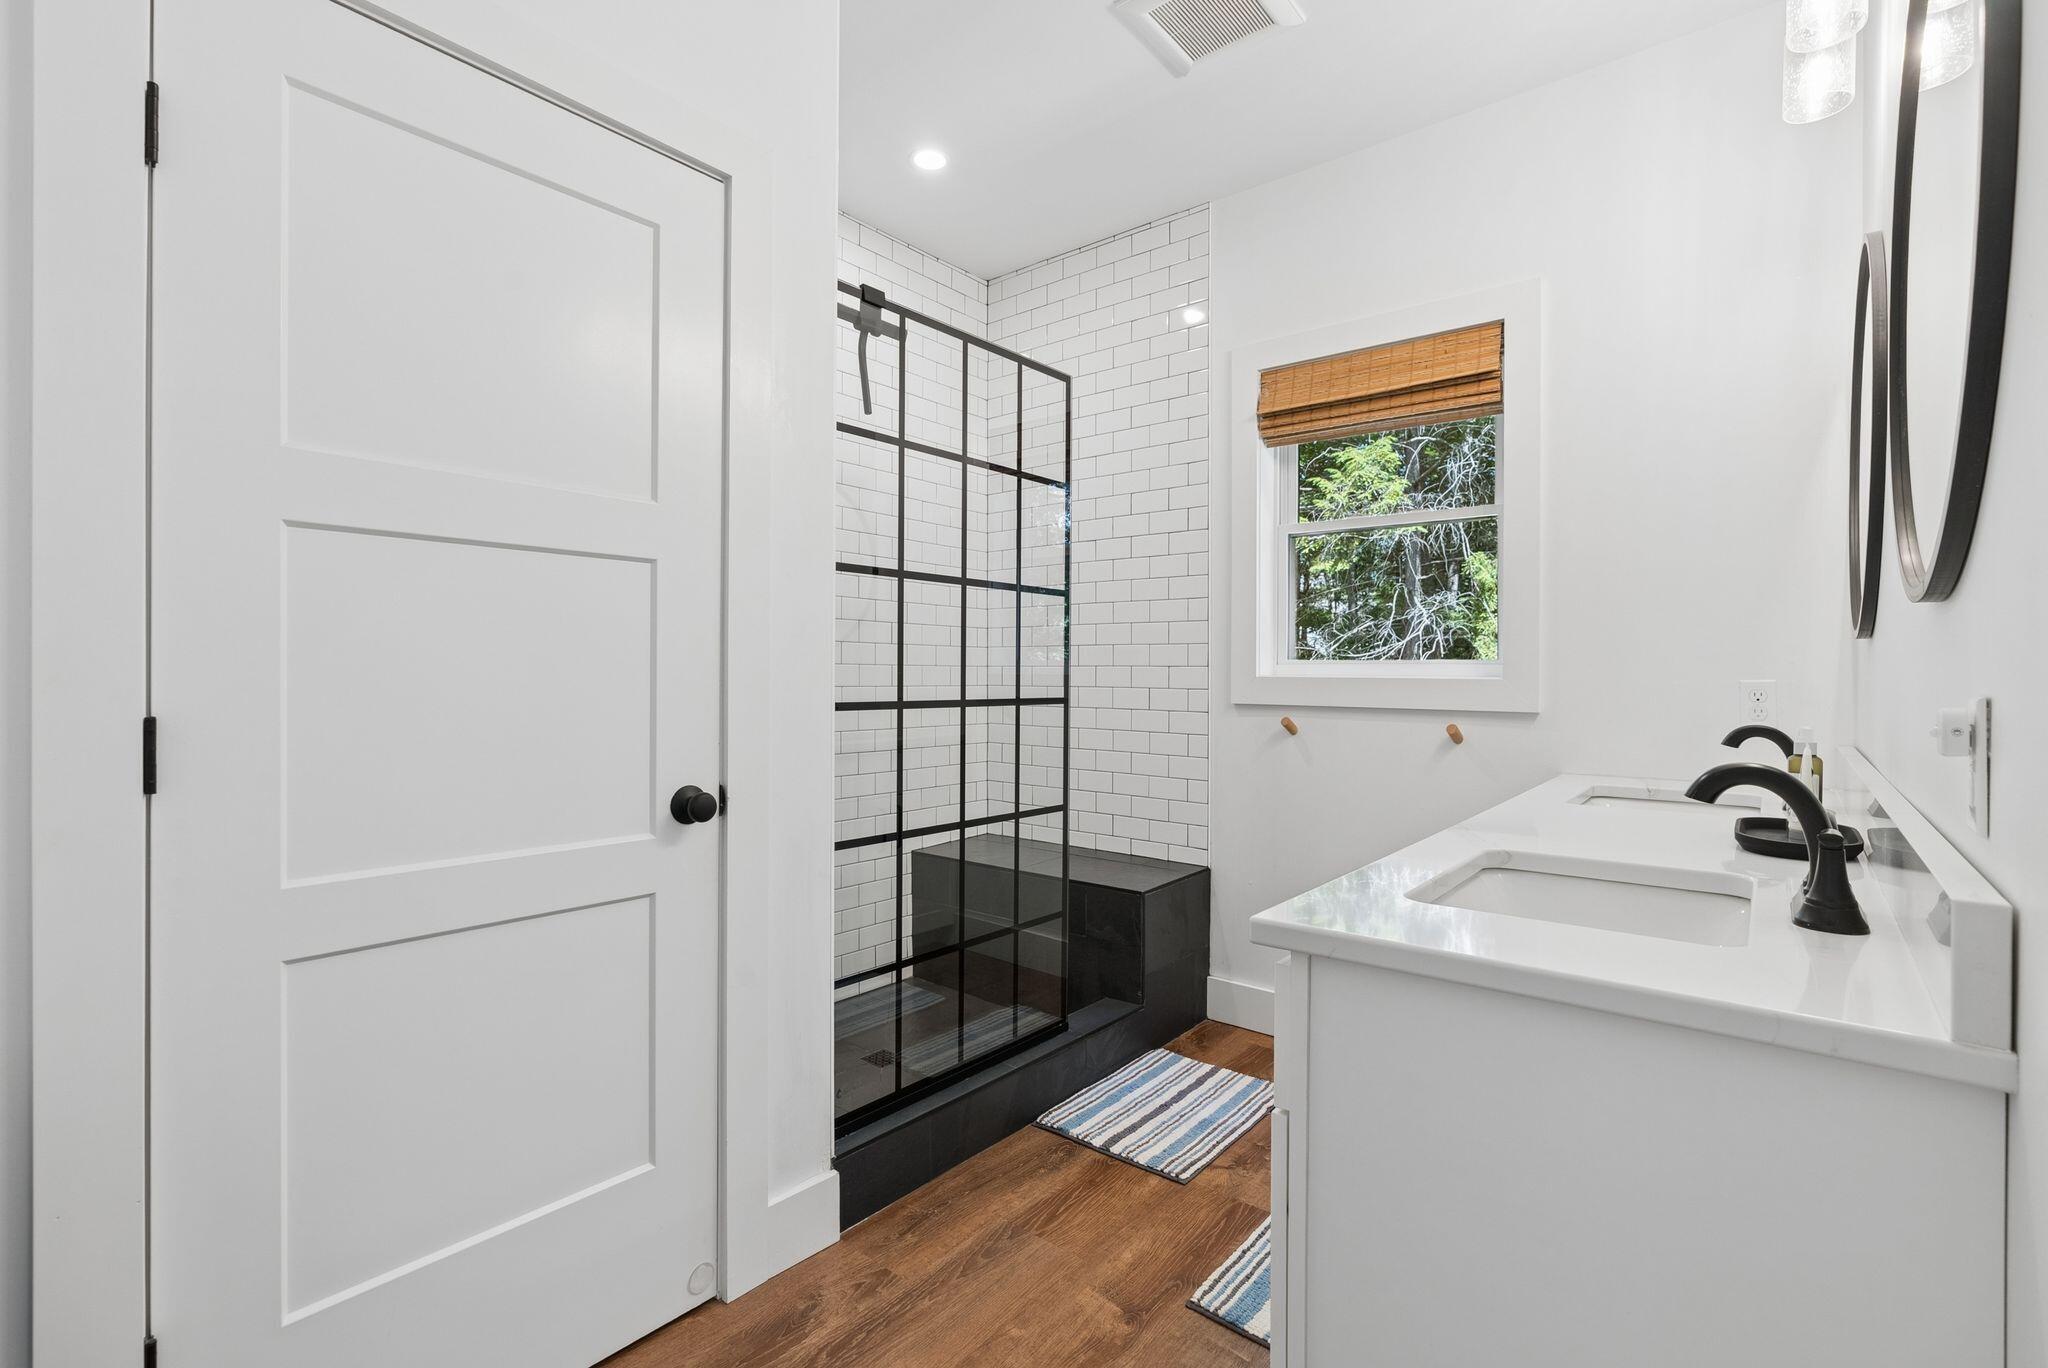
Bathroom with a black-framed glass shower, white subway tile, and double vanity with black faucets.
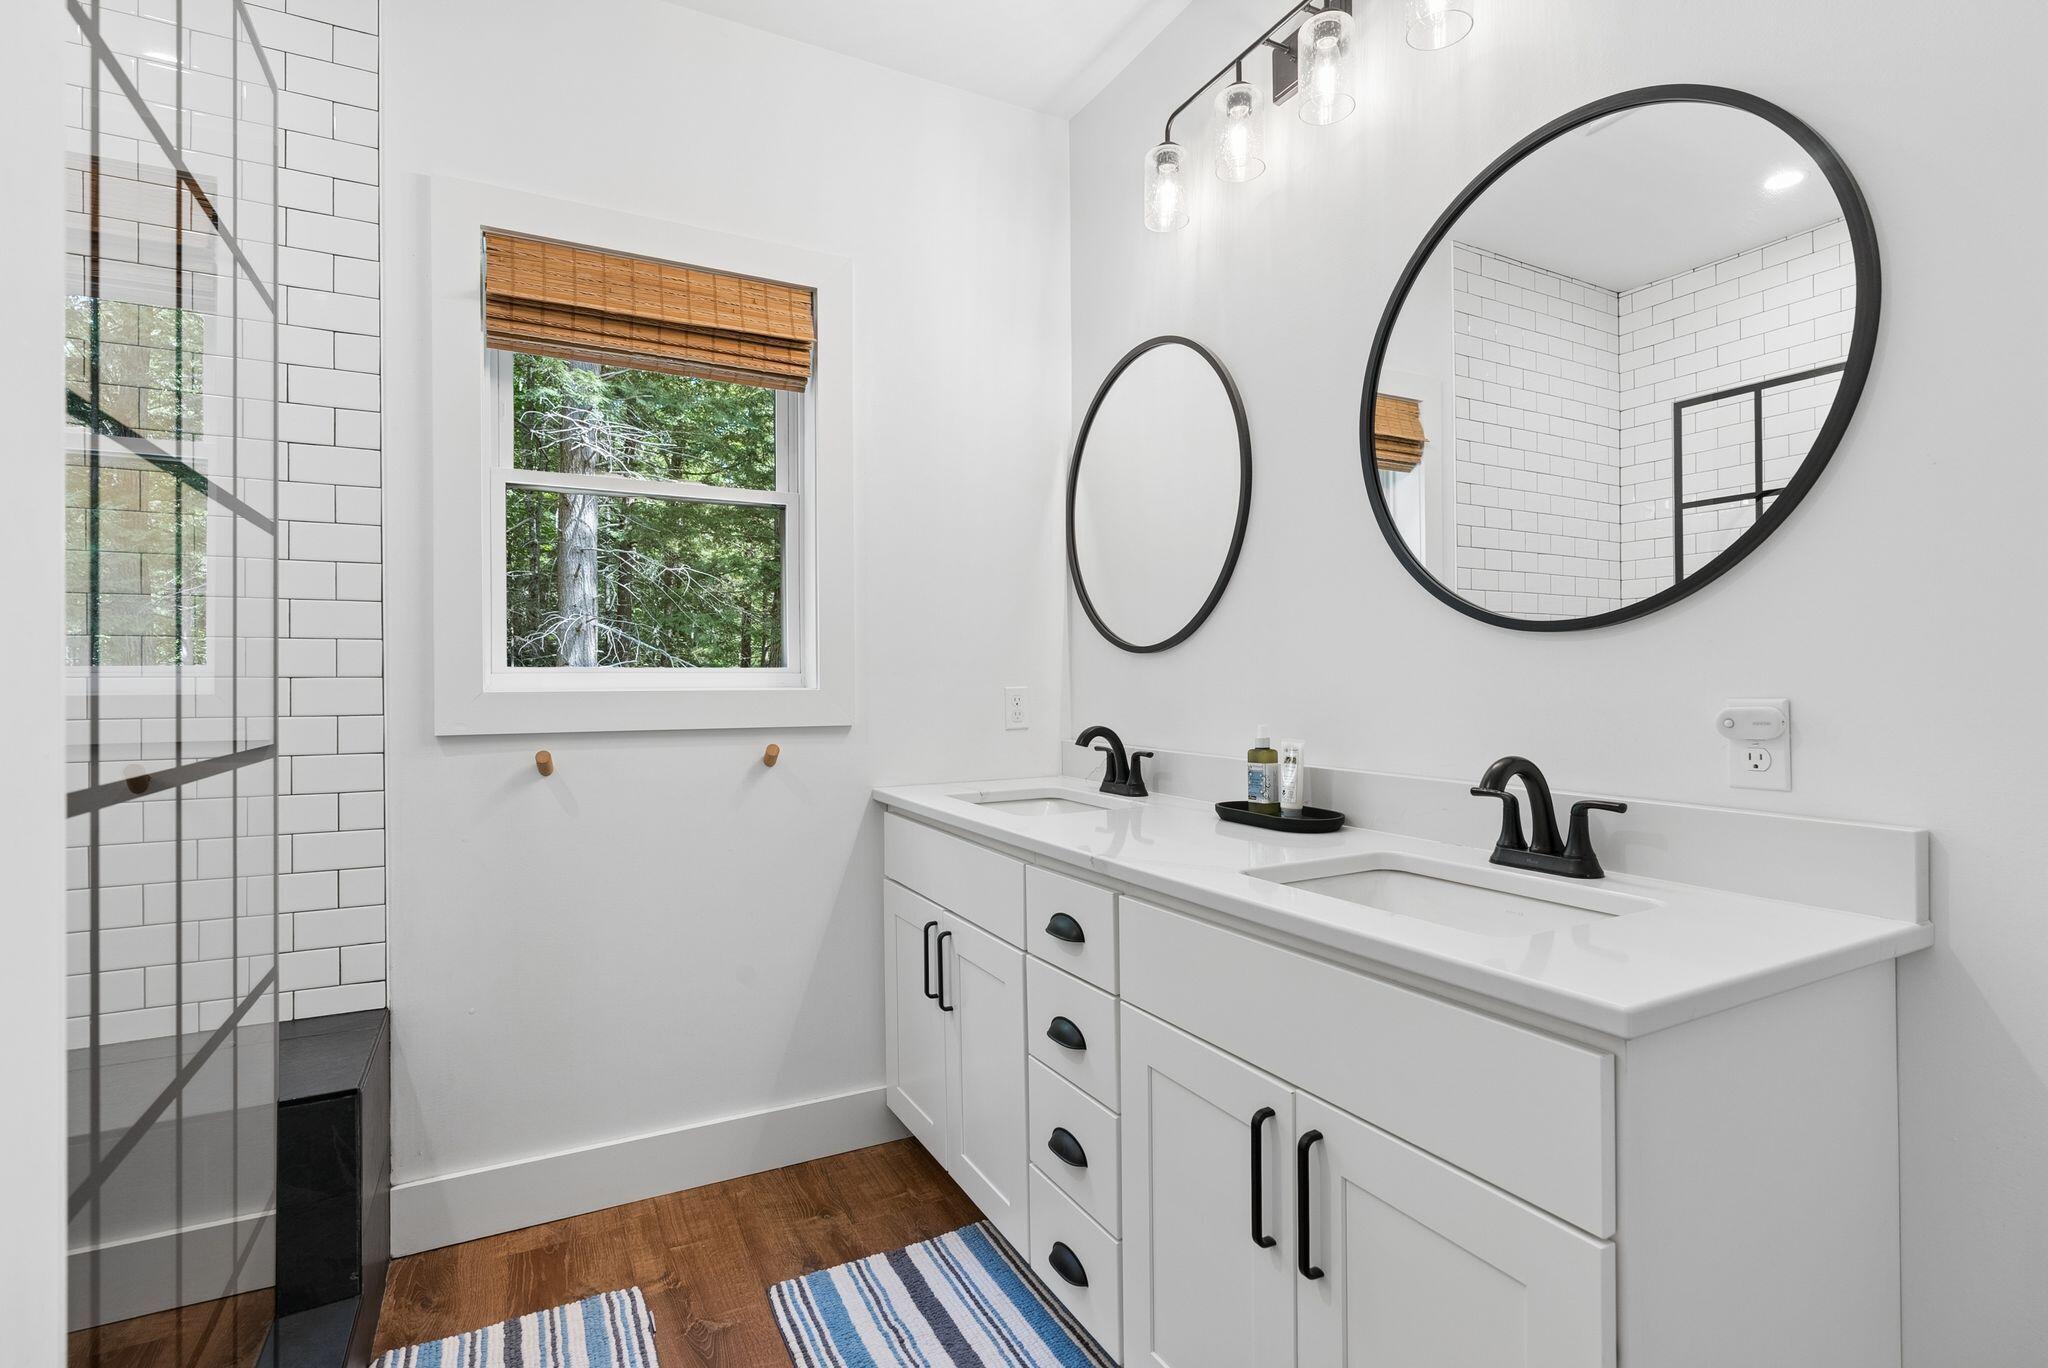
Bathroom with a white double vanity, round mirrors, and a glass shower lined with white subway tile.
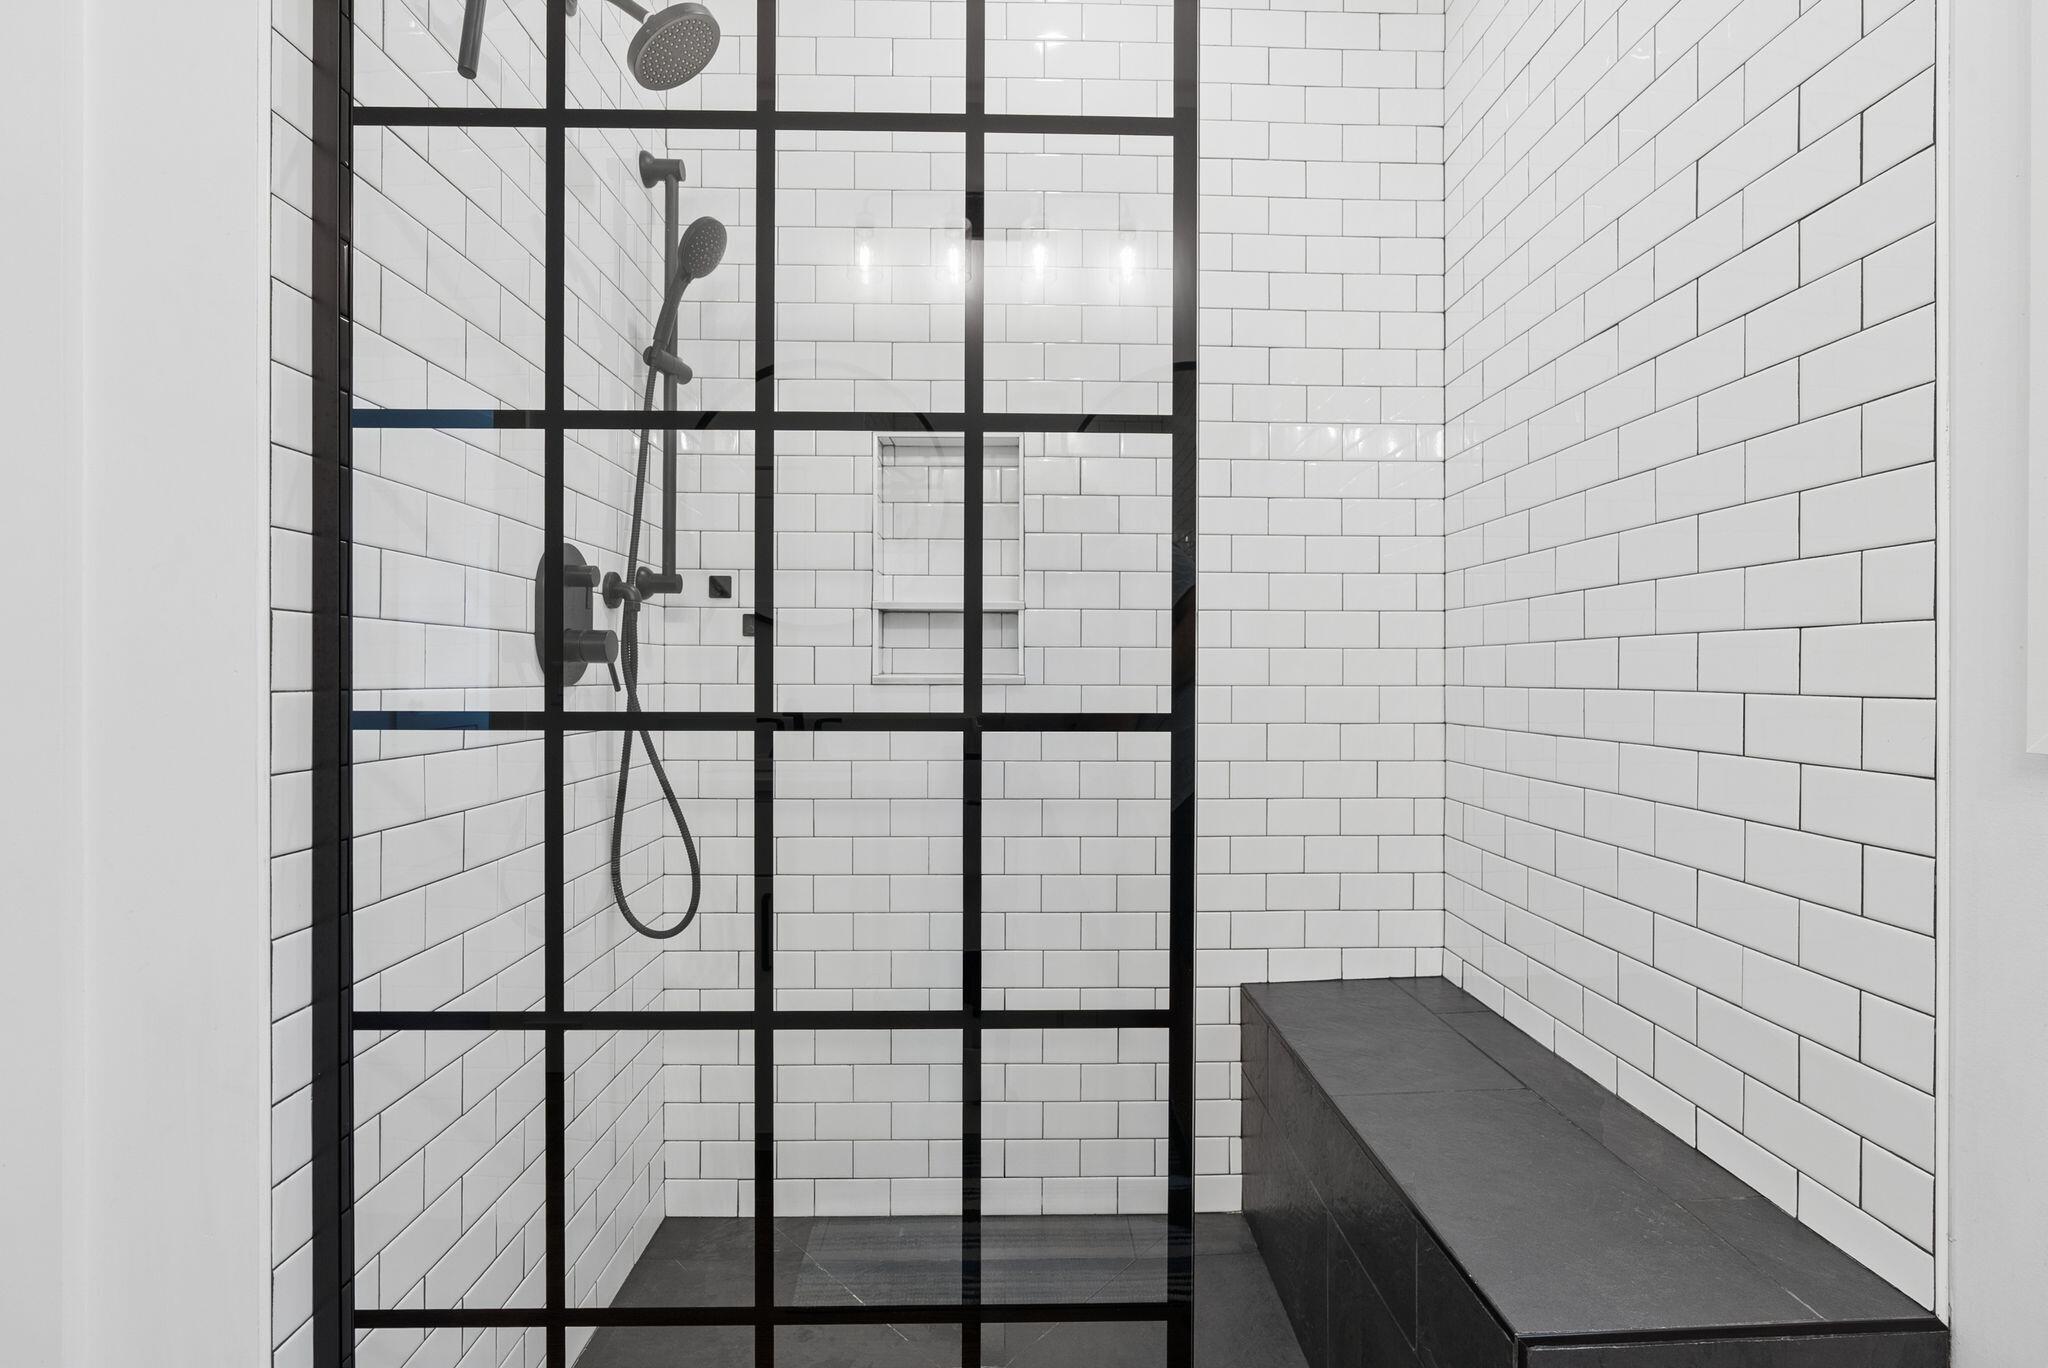
Walk-in shower with black grid-frame glass, white subway tile, dark fixtures, and a long tiled bench.
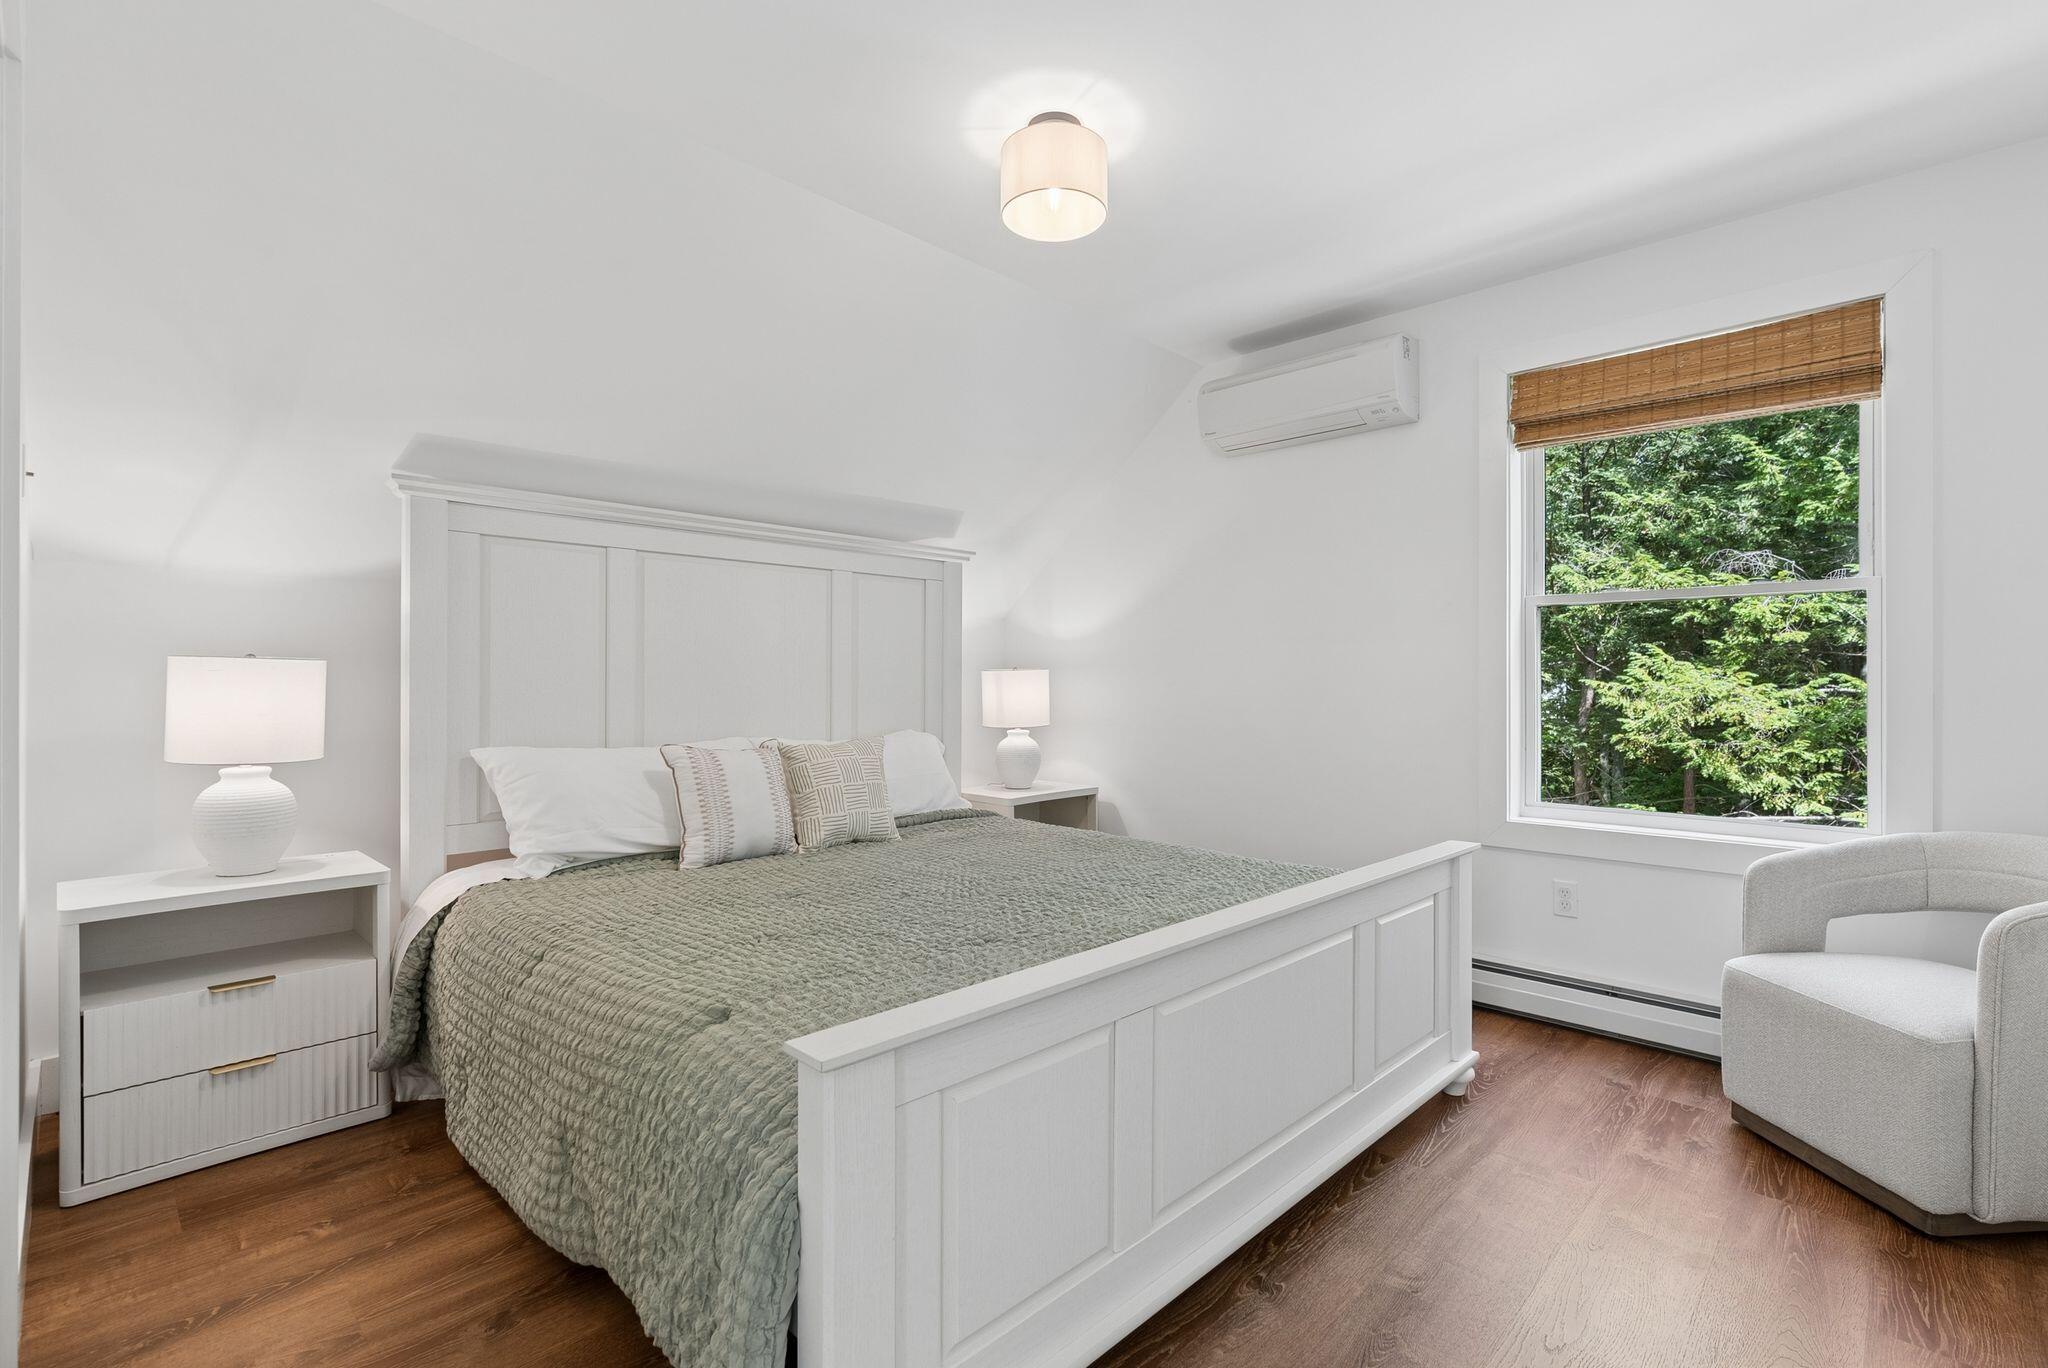
Bedroom with a white paneled bed, sage-green quilt, hardwood floors, and a window facing leafy trees.
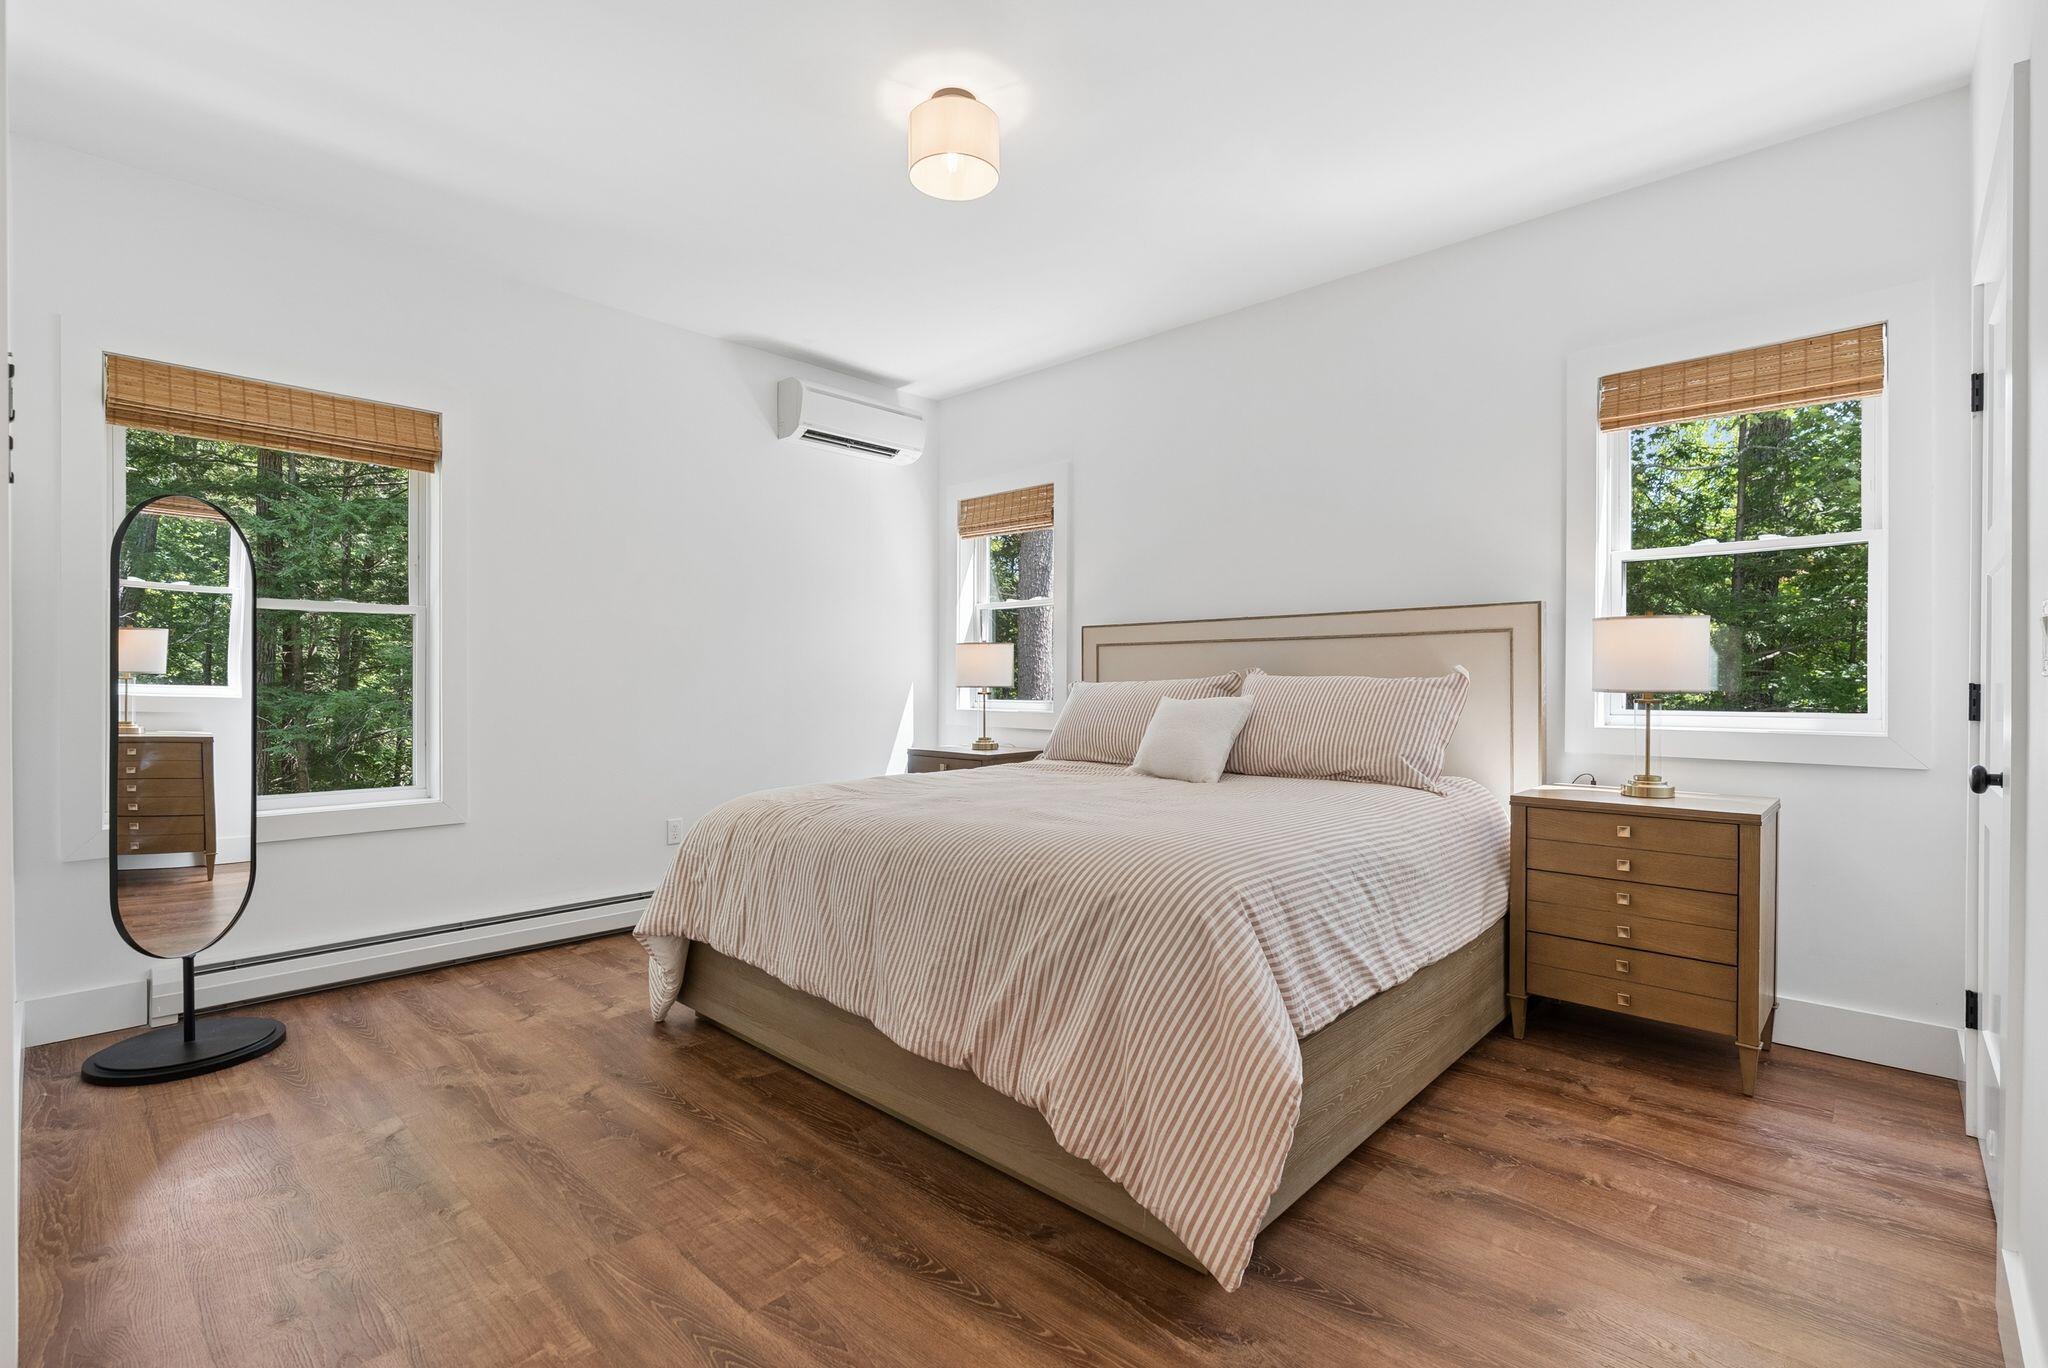
Staged bedroom with a striped bed, wood nightstands, and windows overlooking trees.
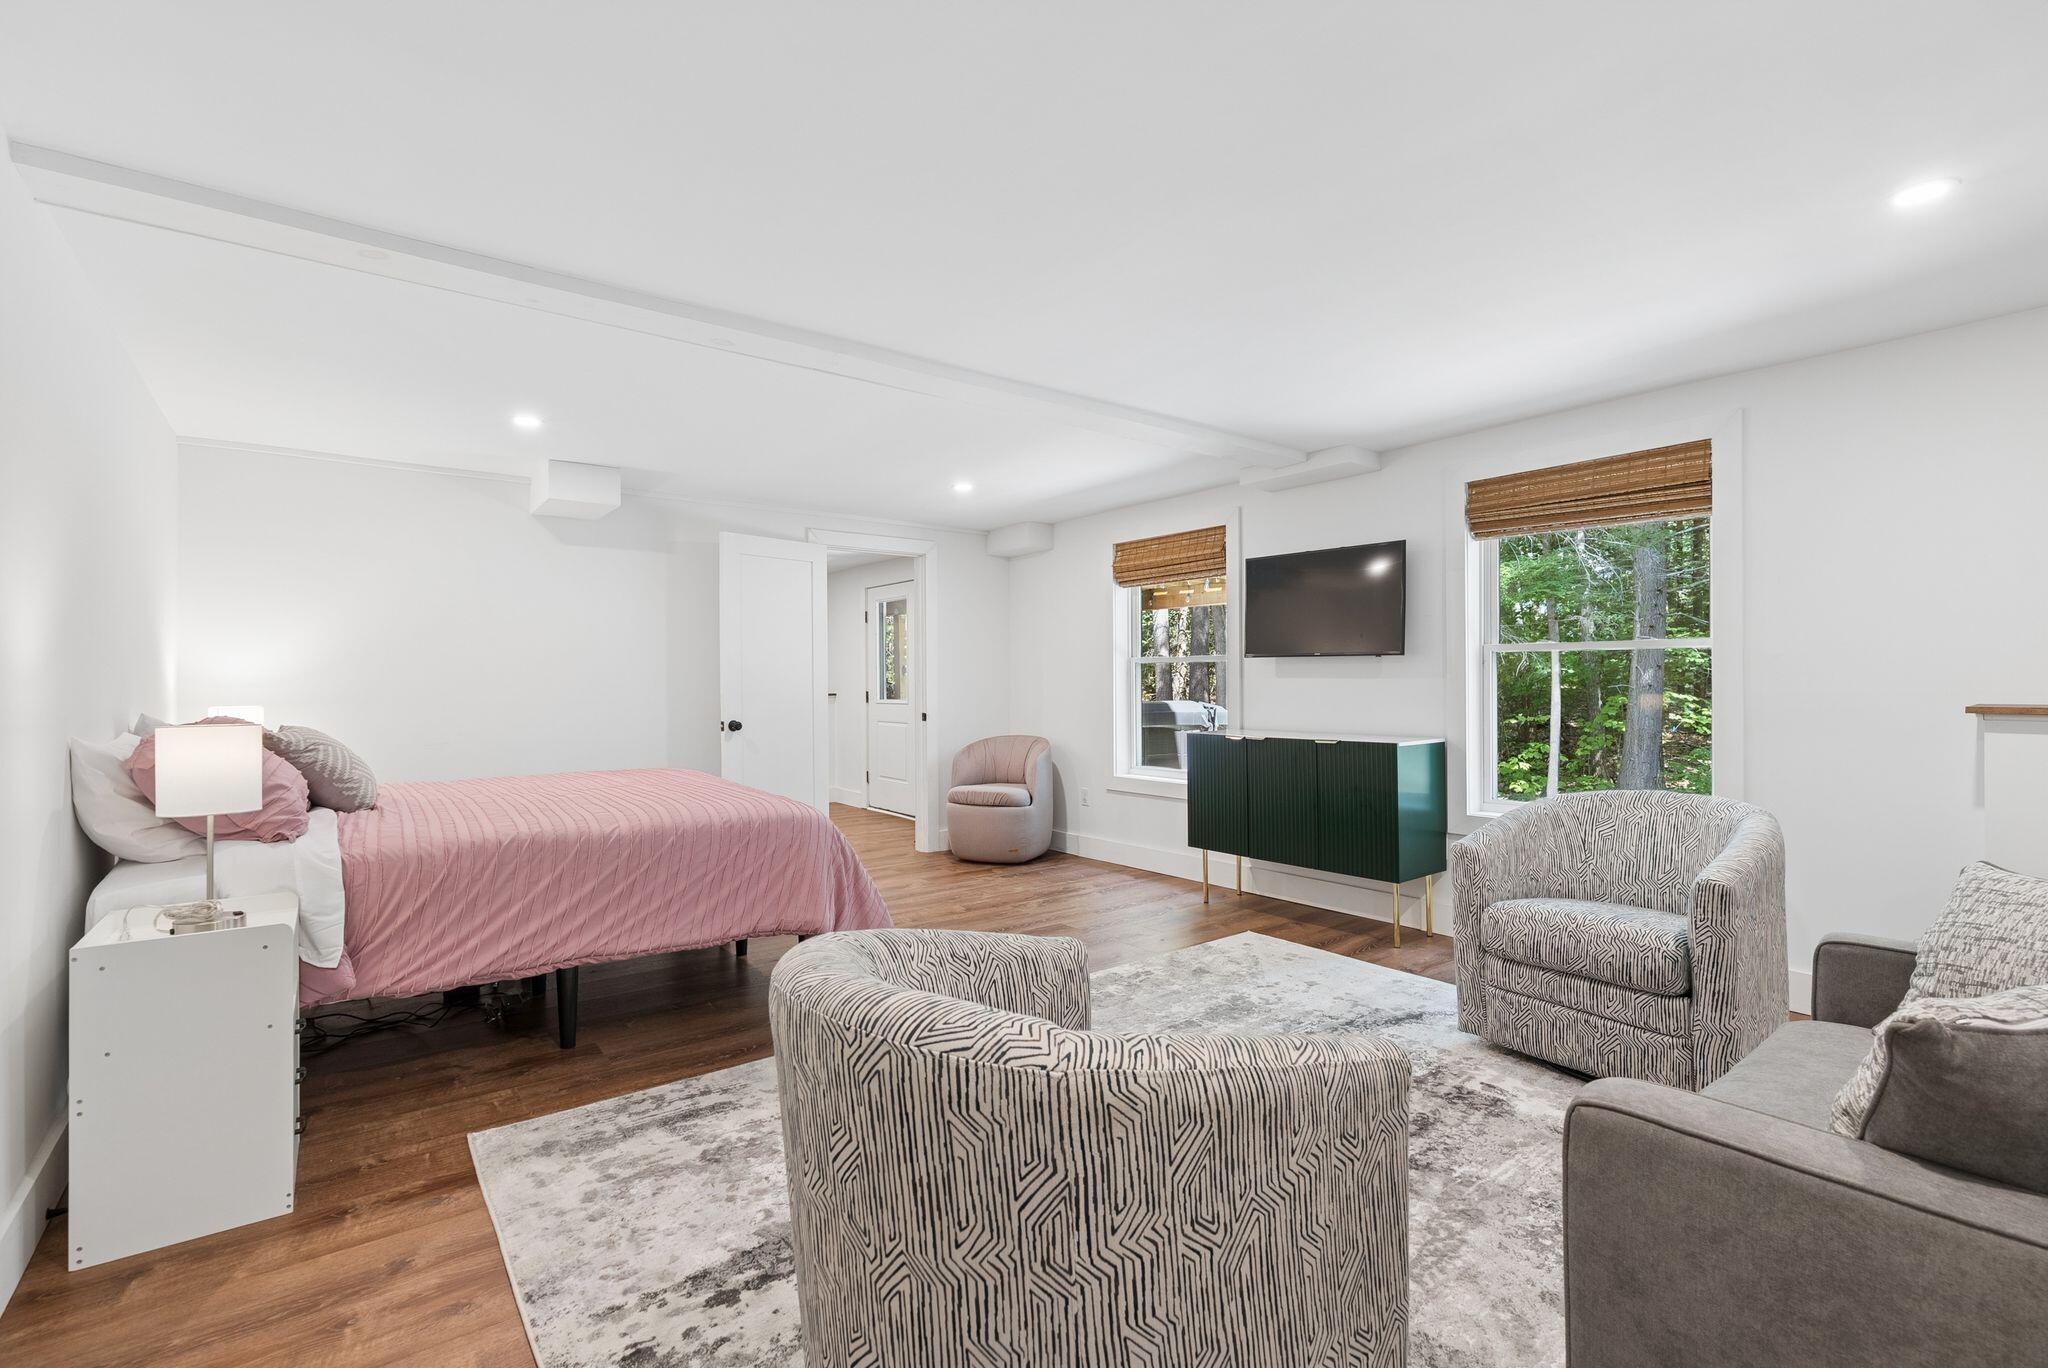
Furnished bedroom with a pink bed, patterned chairs, wall-mounted TV, and wooded views through two windows.
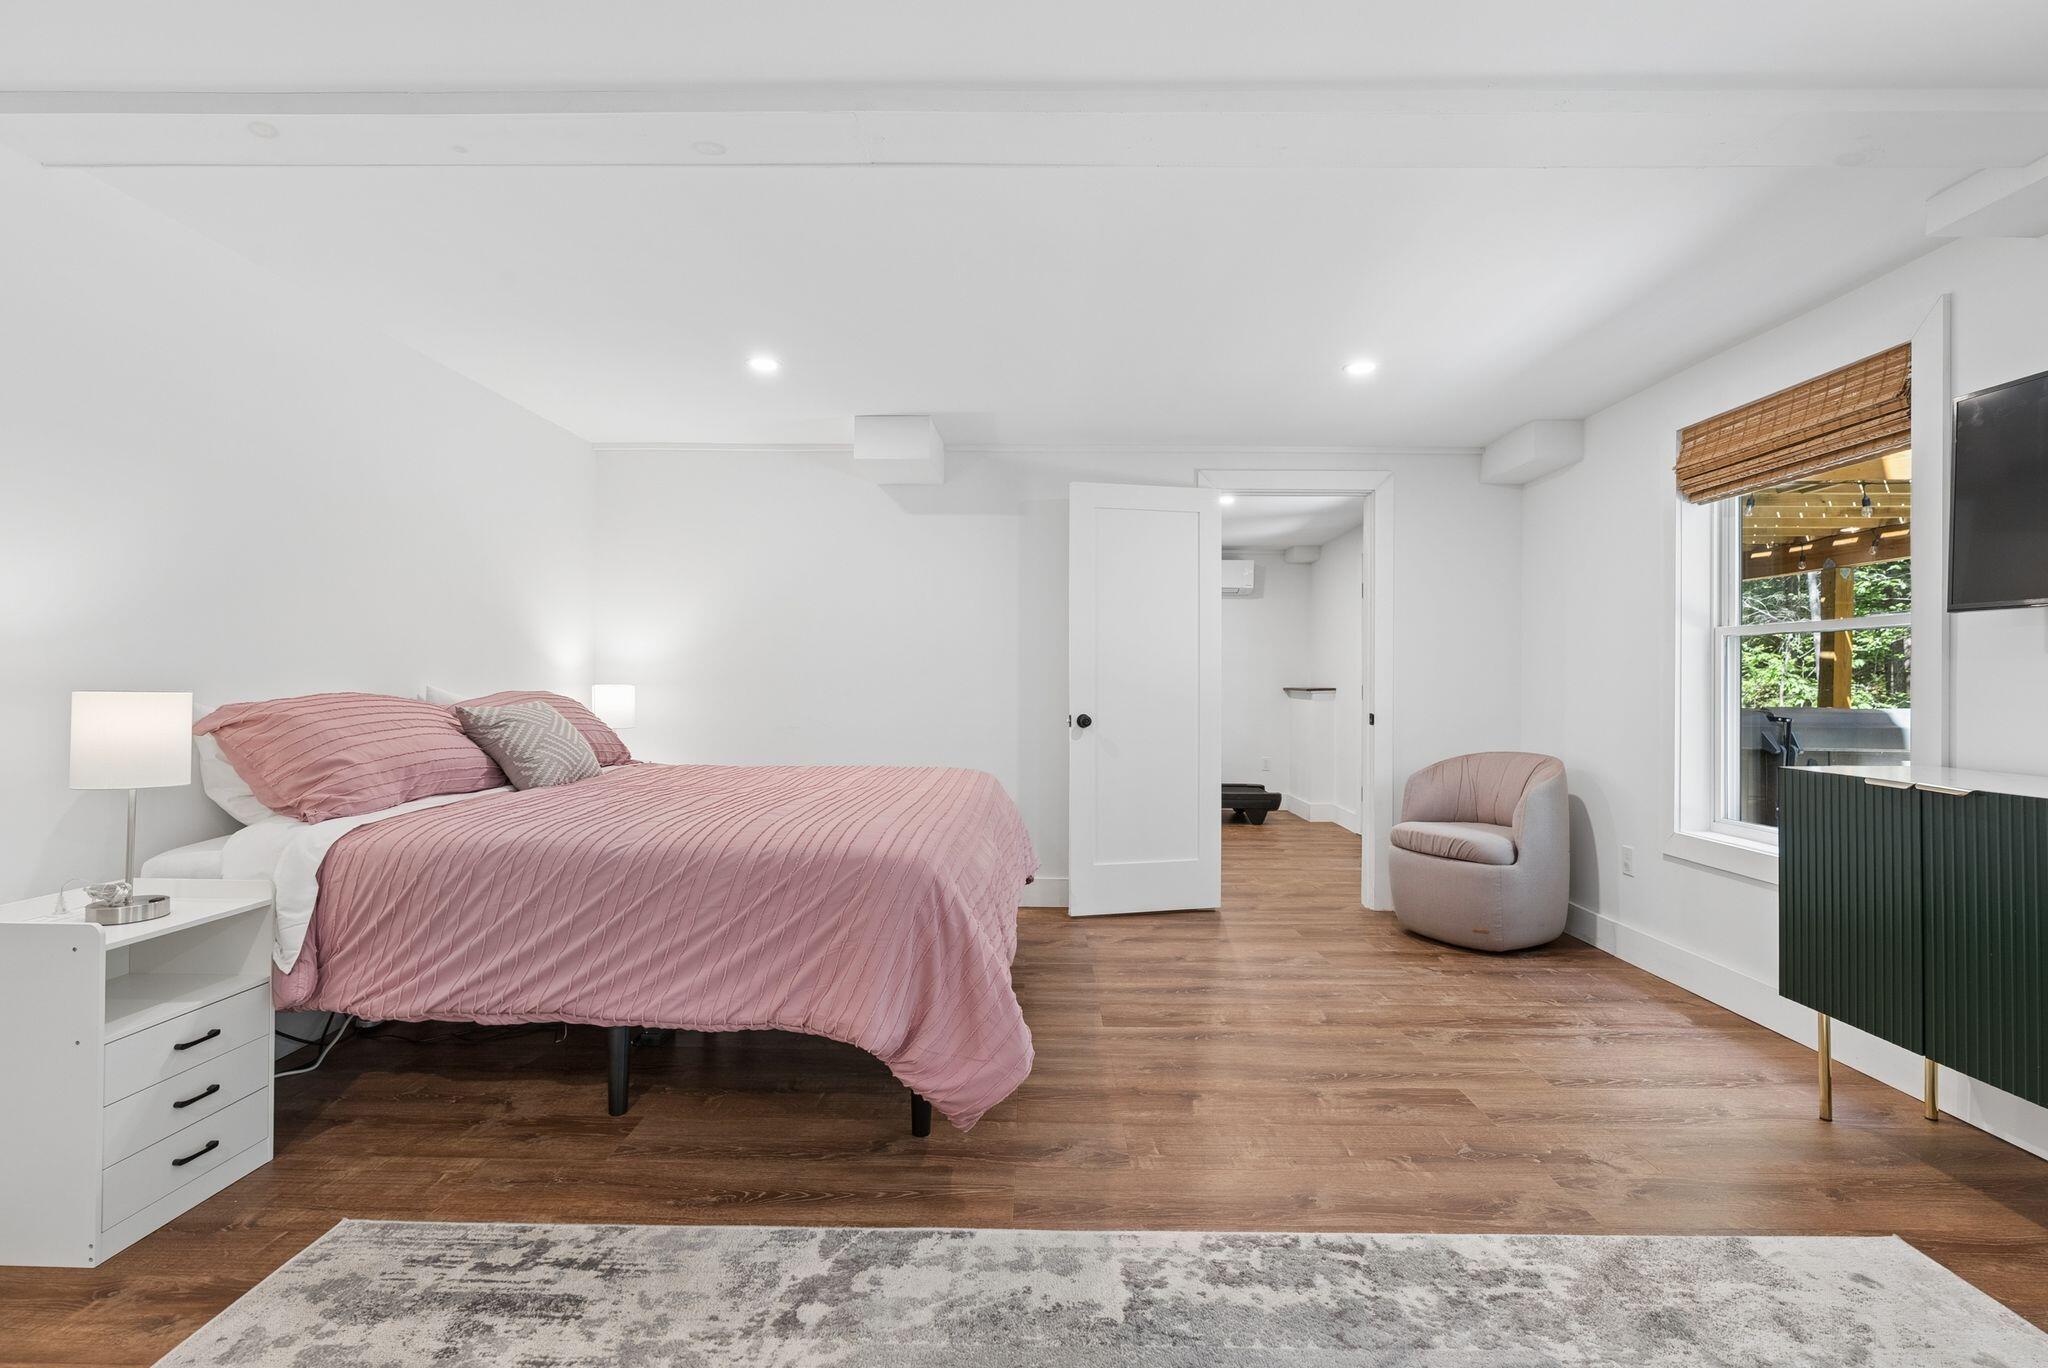
Staged bedroom with a pink-covered bed, wood flooring, and a chair beside the window.
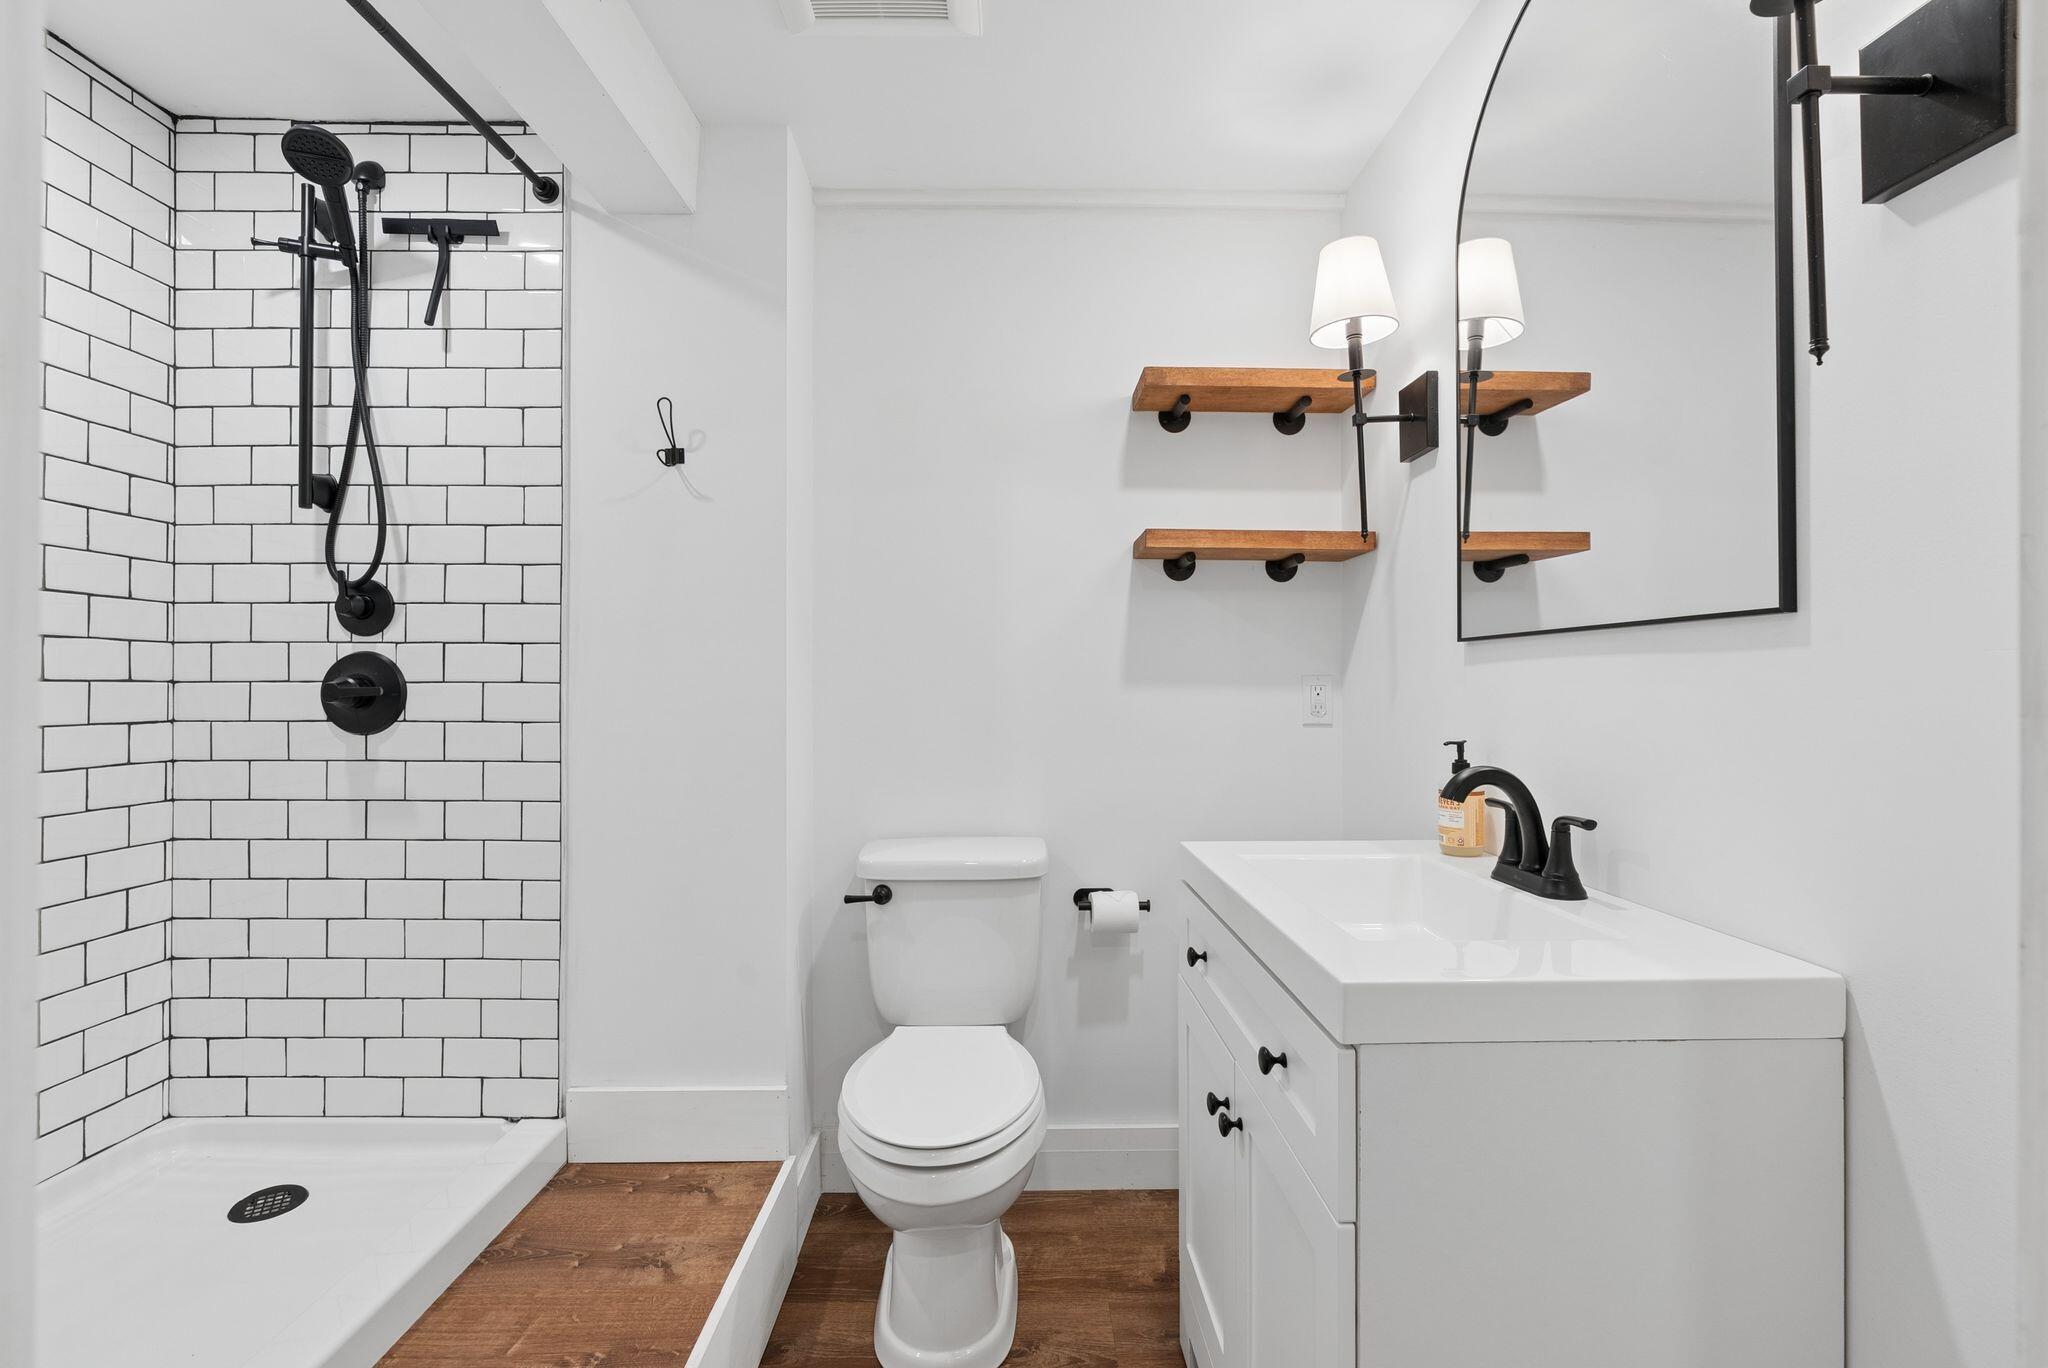
Bathroom with a white subway-tile shower, black fixtures, and a white vanity with wood shelves.
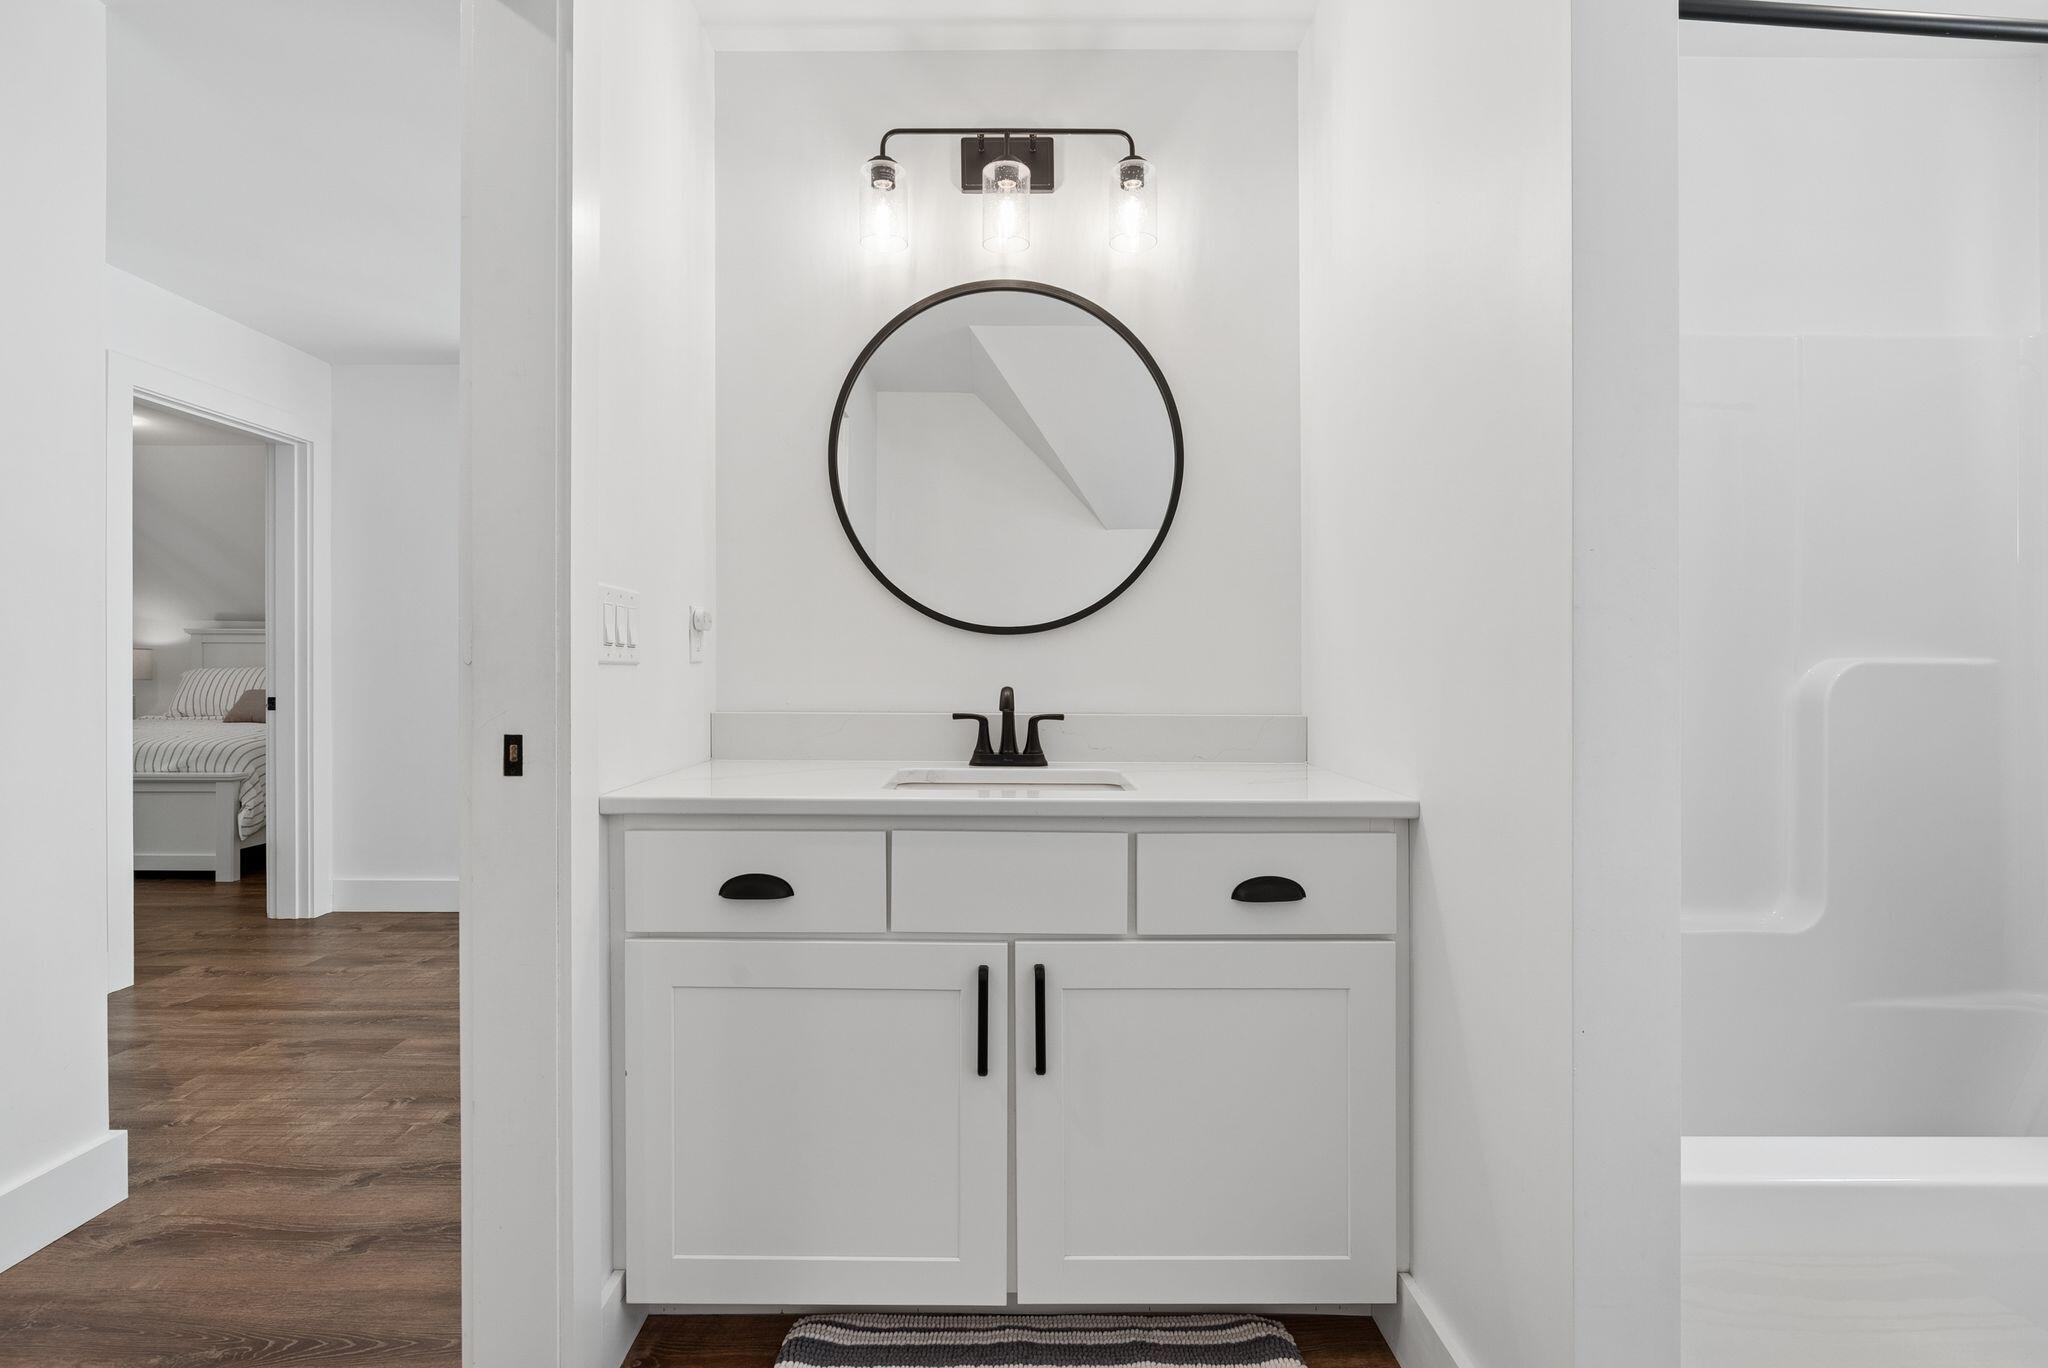
White bathroom vanity with black fixtures, a round mirror, and a glimpse of the bathtub.
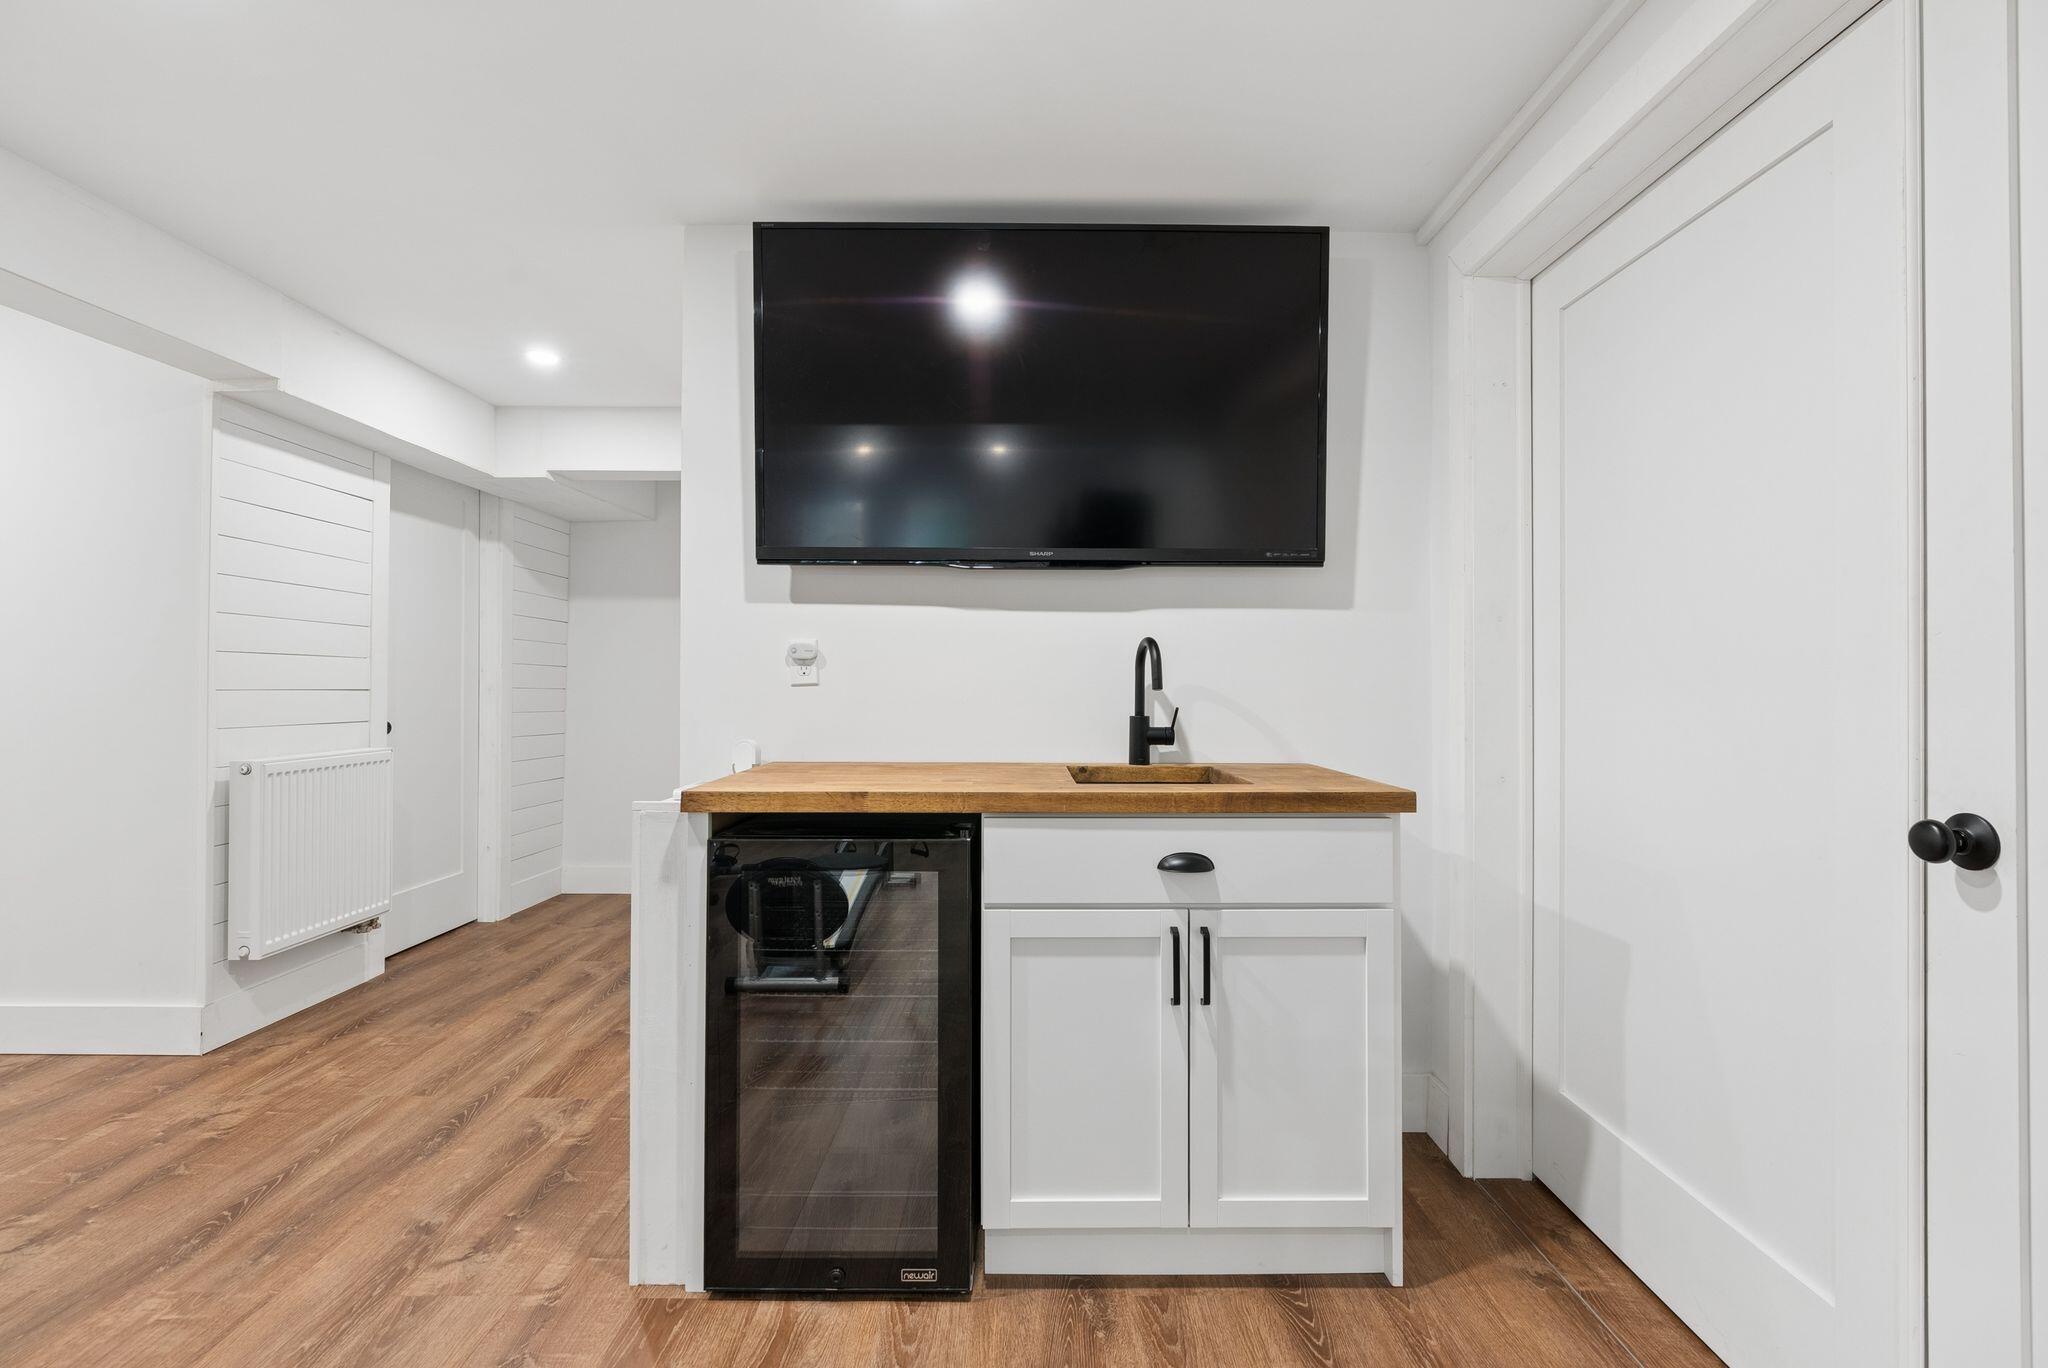
Compact kitchenette with a wood countertop, small sink, beverage refrigerator, and wall-mounted television.
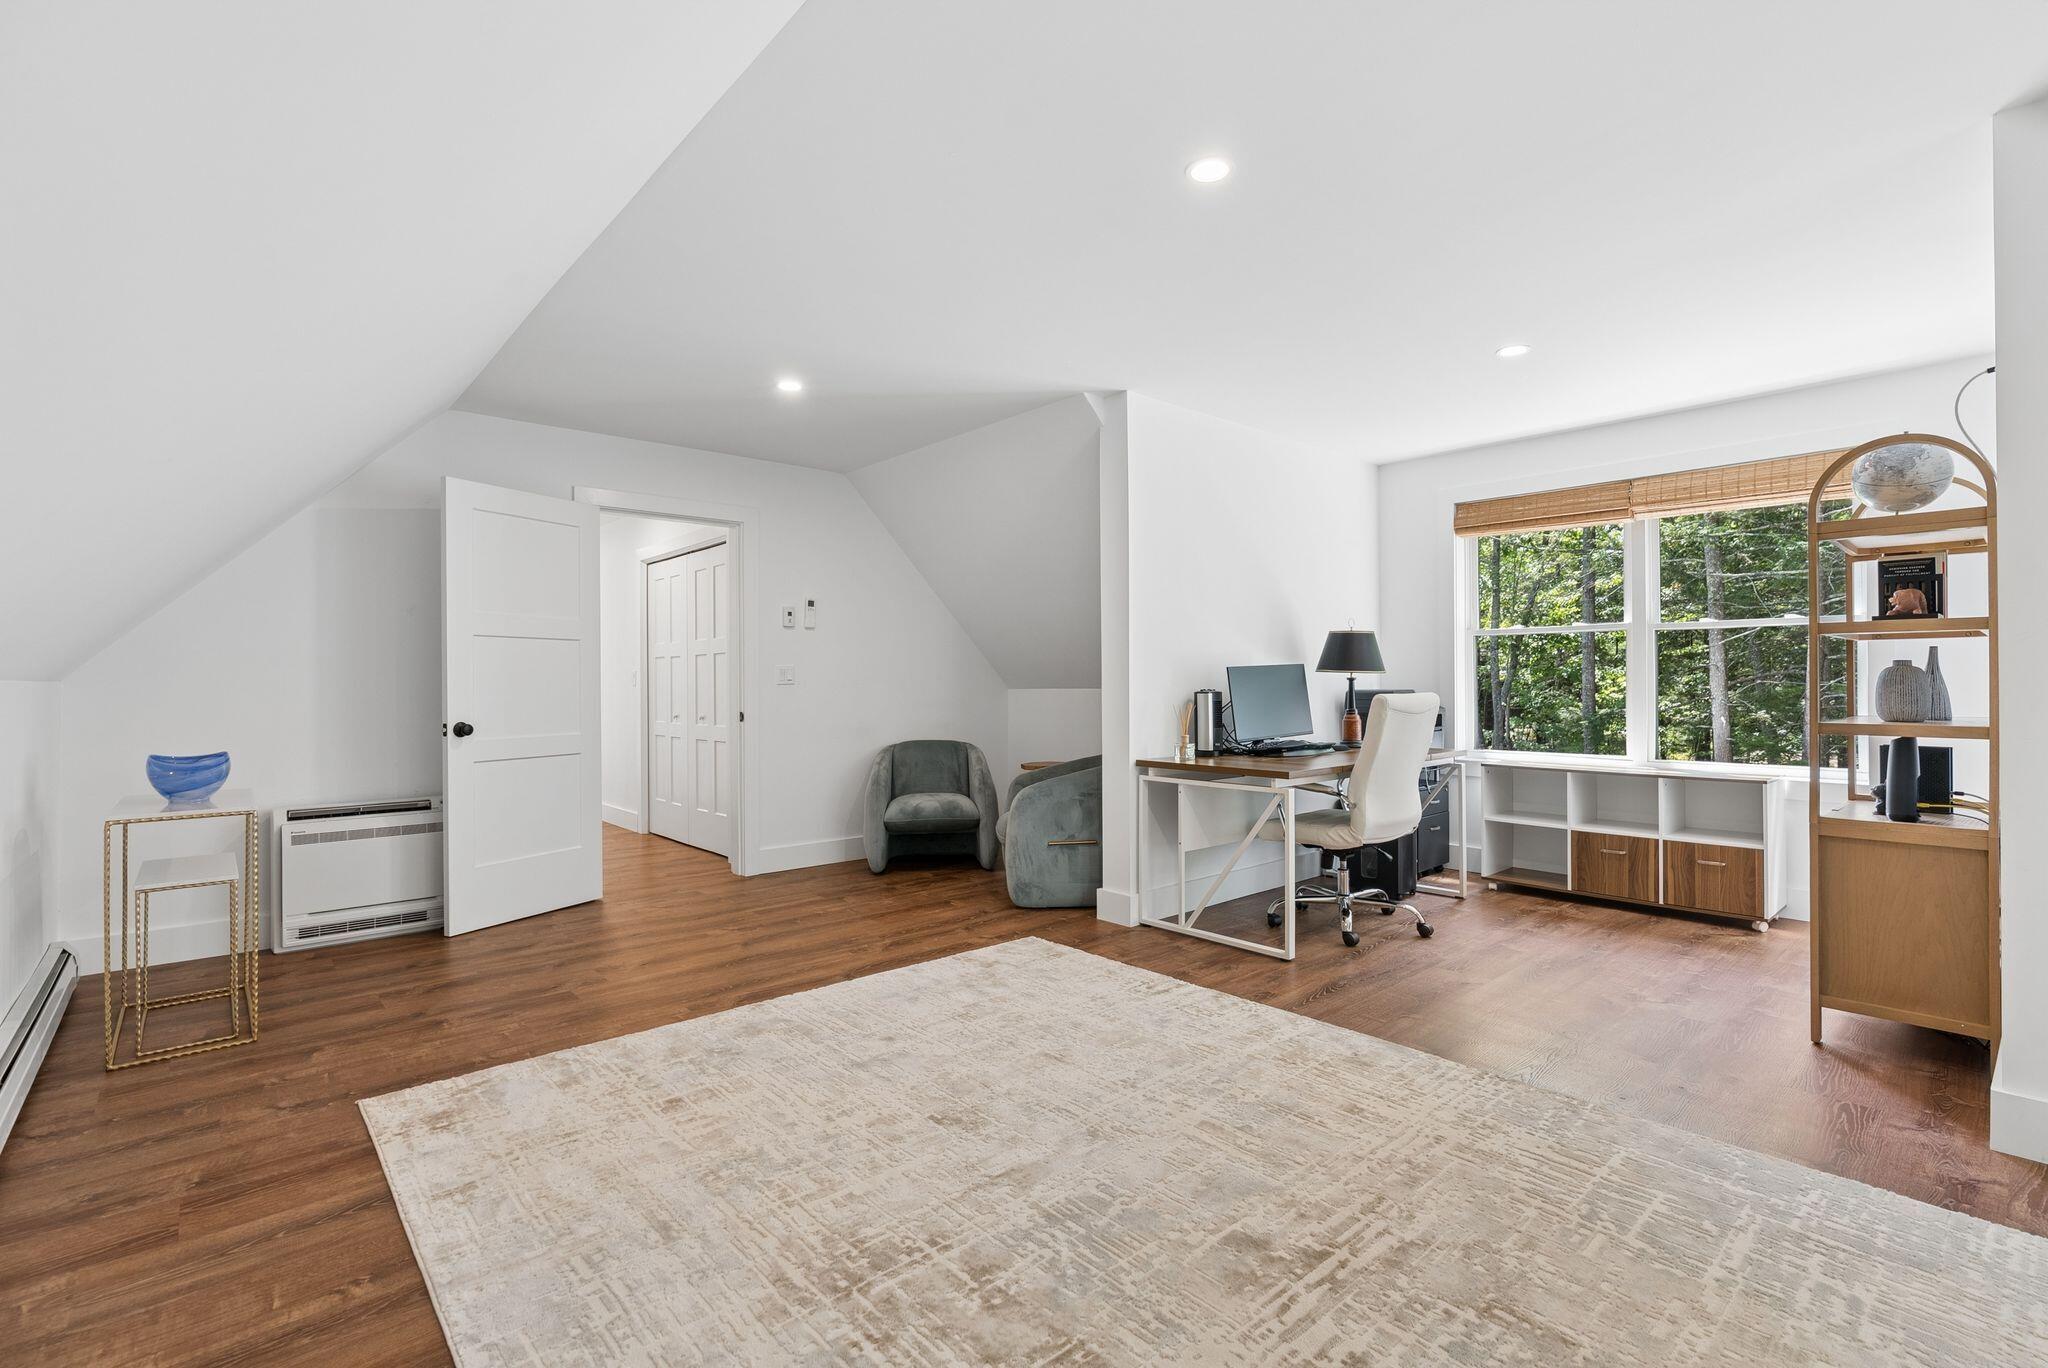
Attic office with sloped ceilings, a desk by a tree-framed window, and a seating area on warm wood floors.
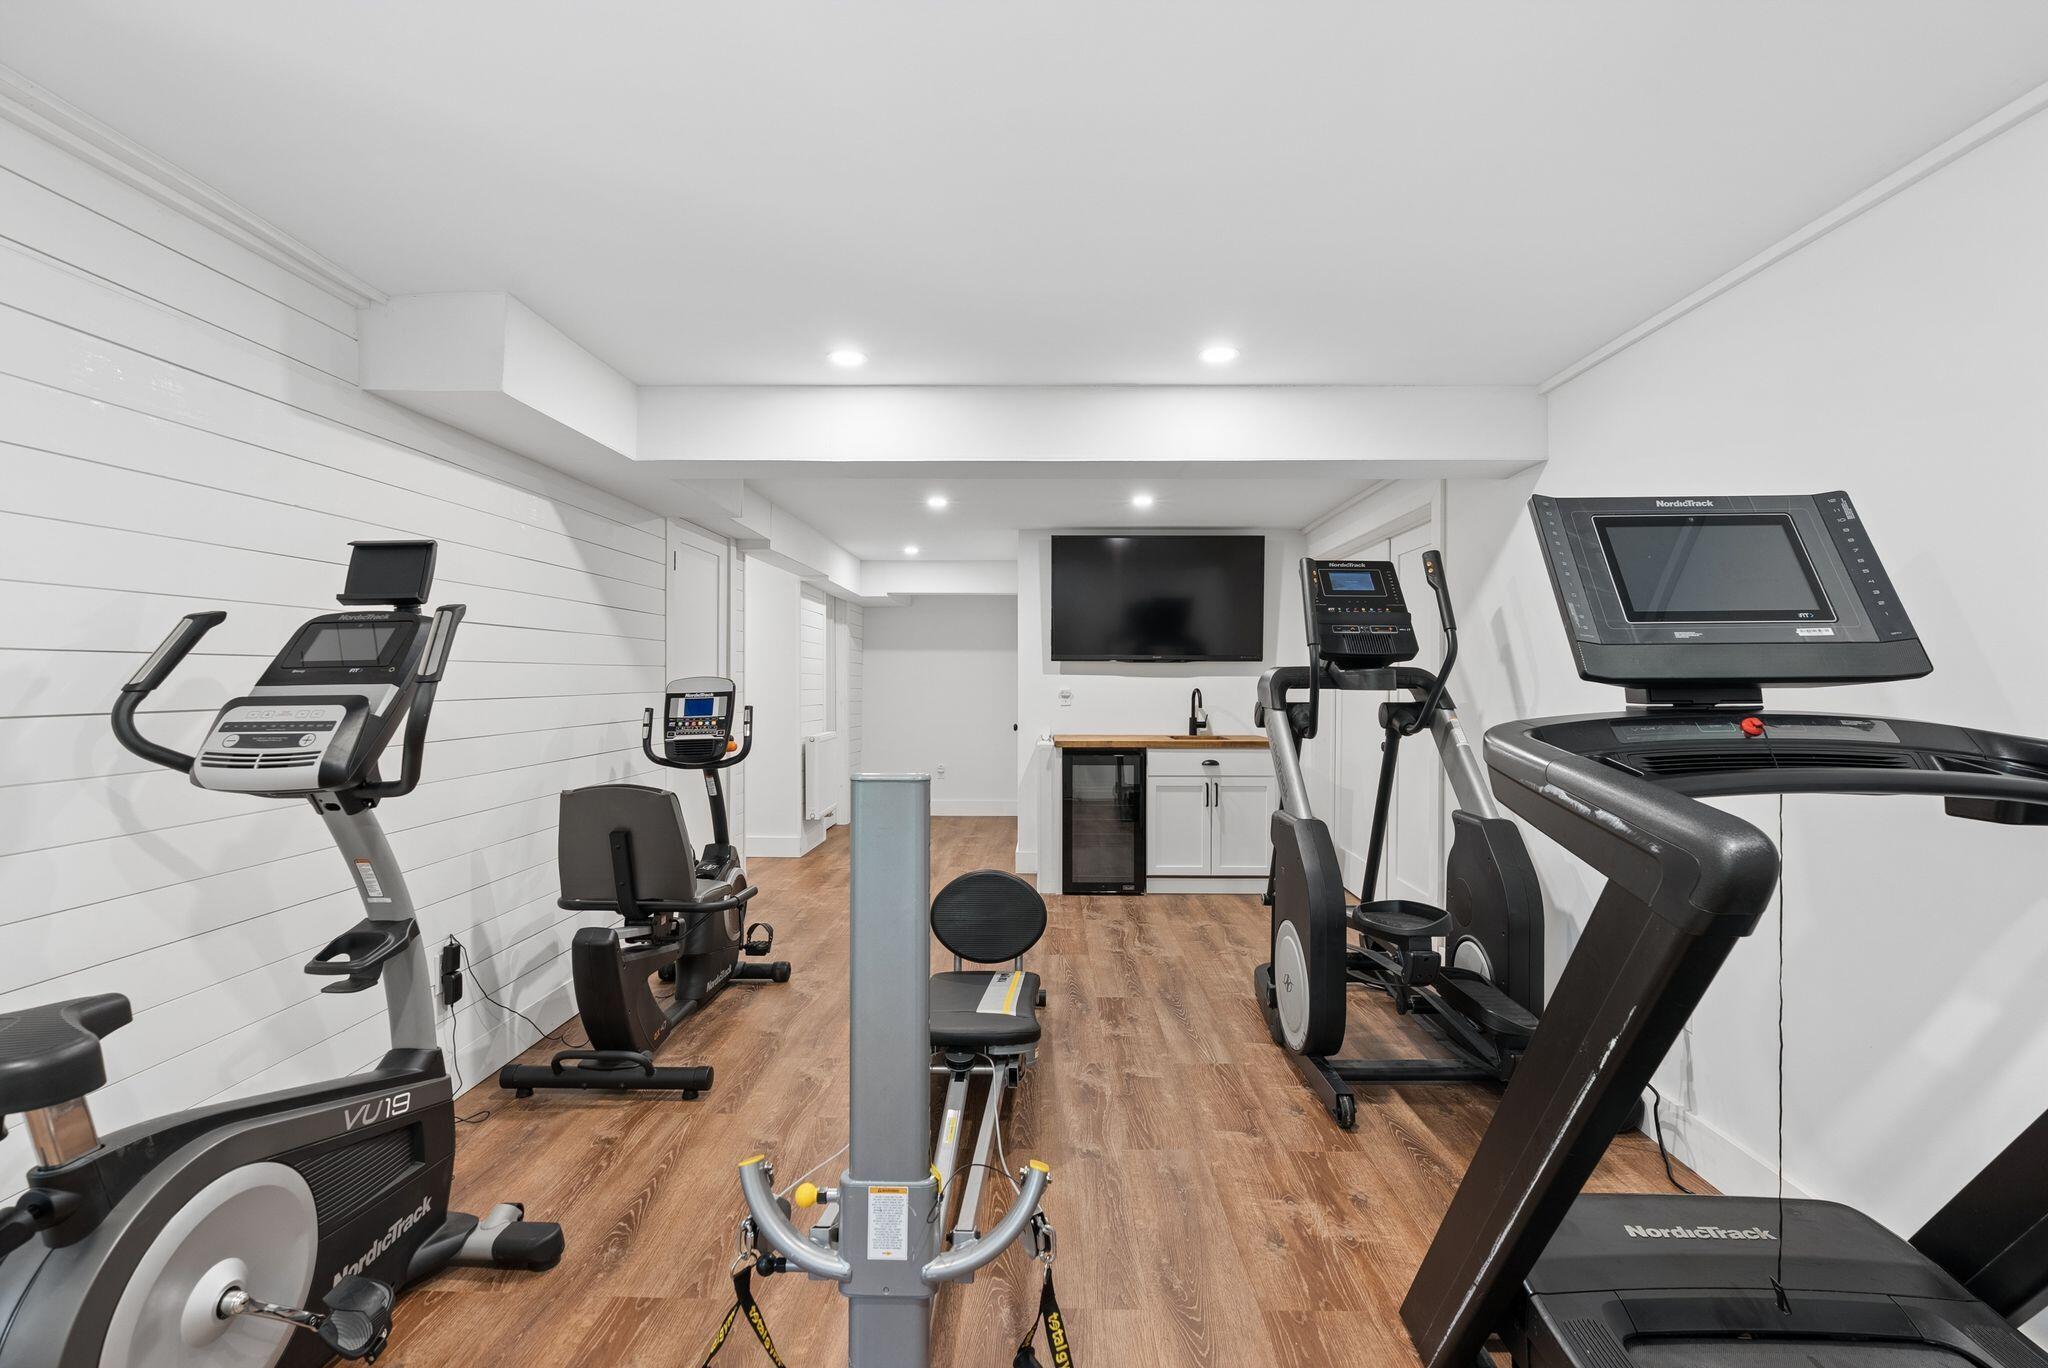
Home gym with multiple cardio machines, wood-look flooring, and a wall-mounted television.
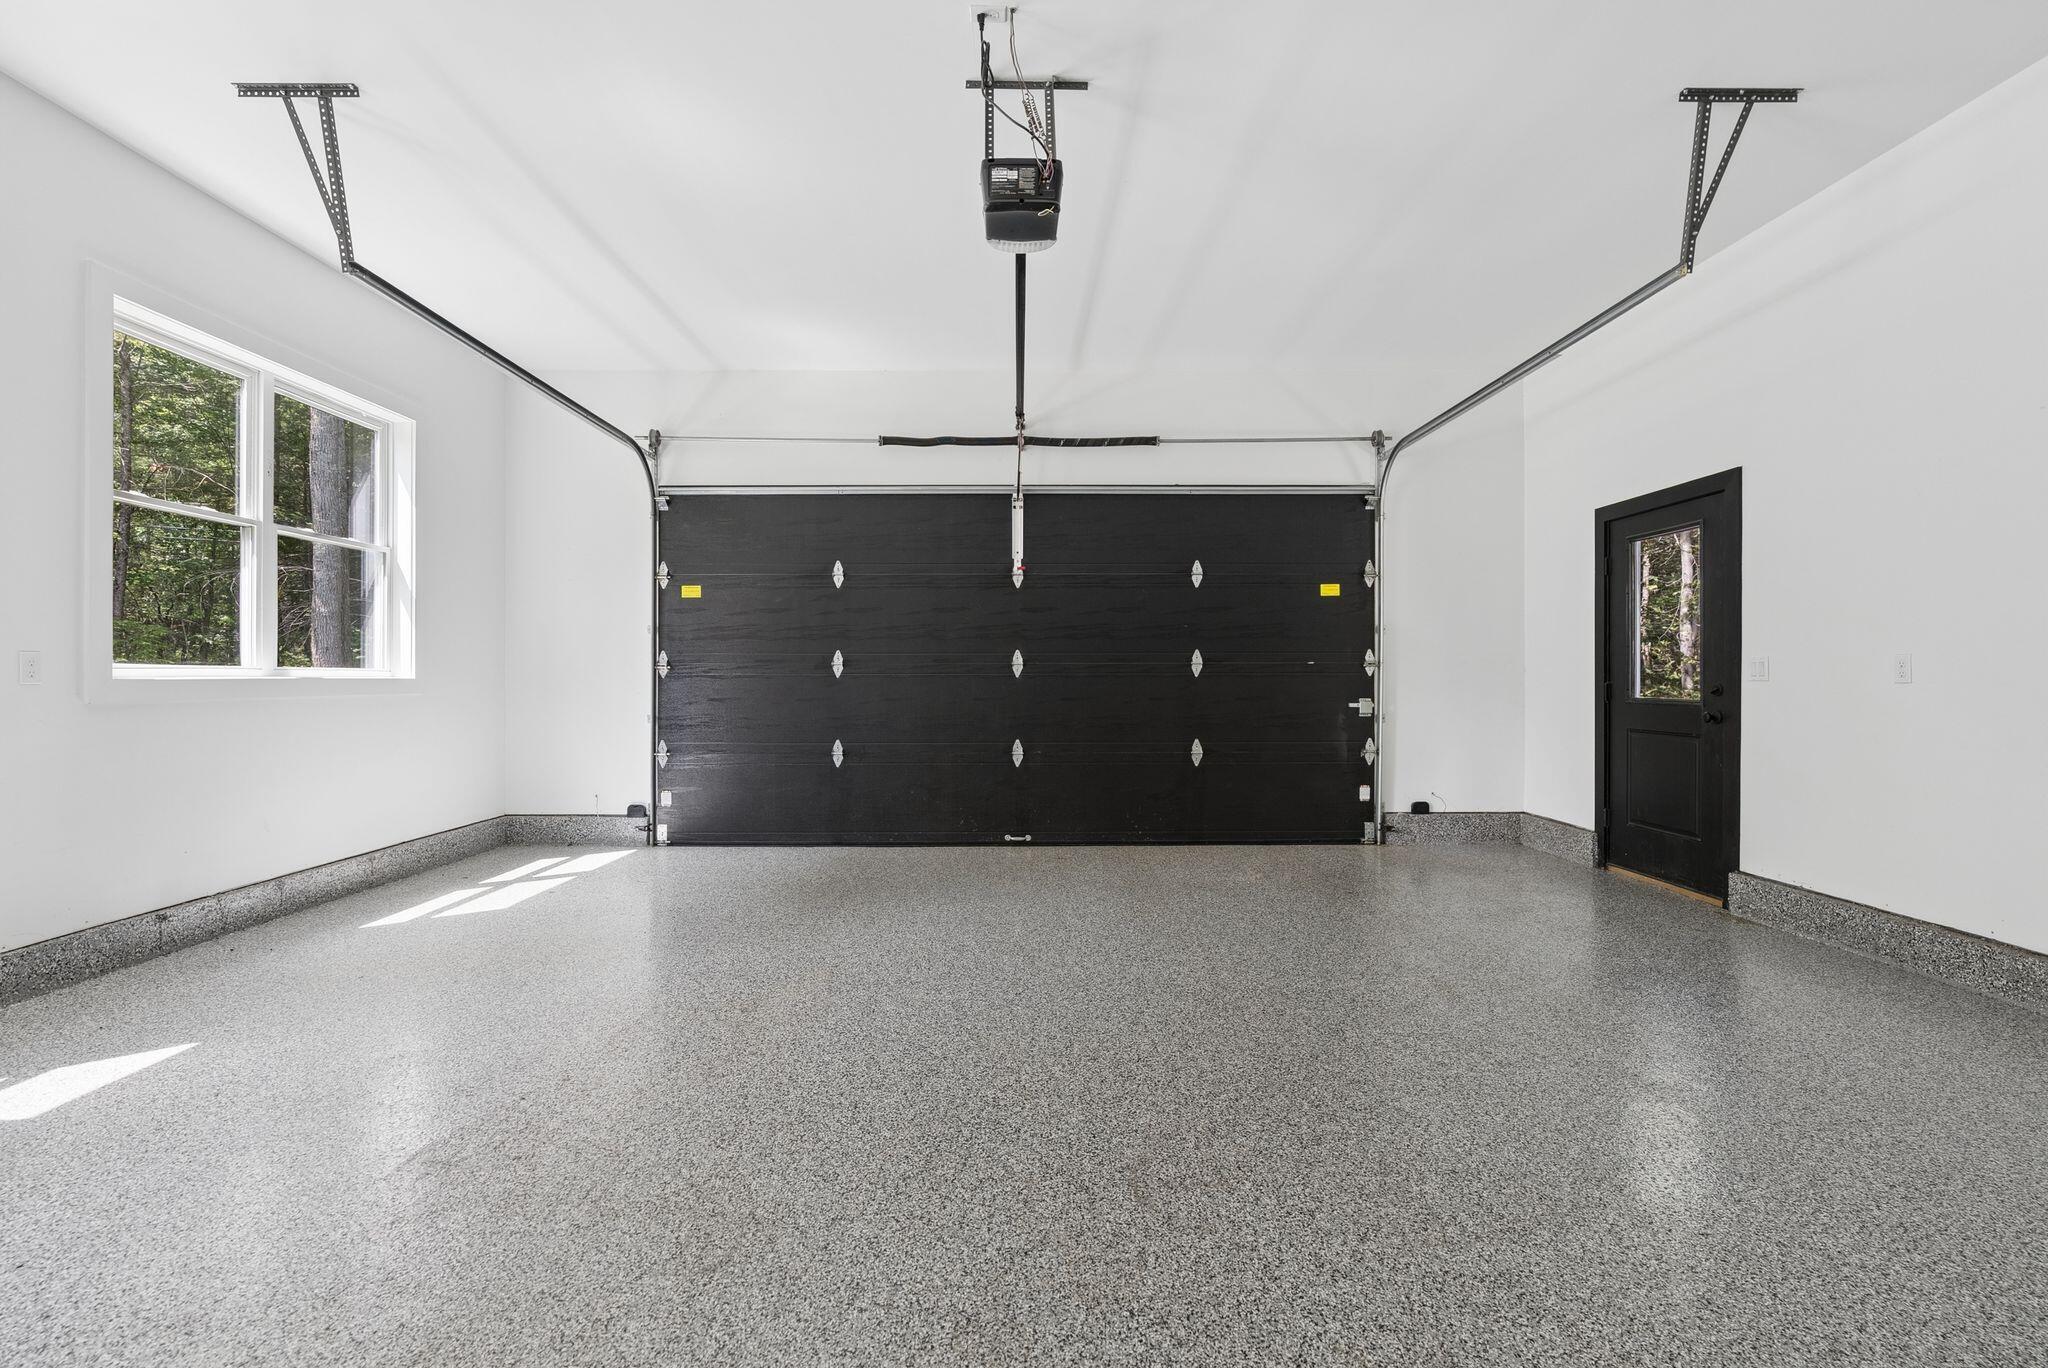
Empty garage with a speckled epoxy floor, black overhead door, and window overlooking trees.
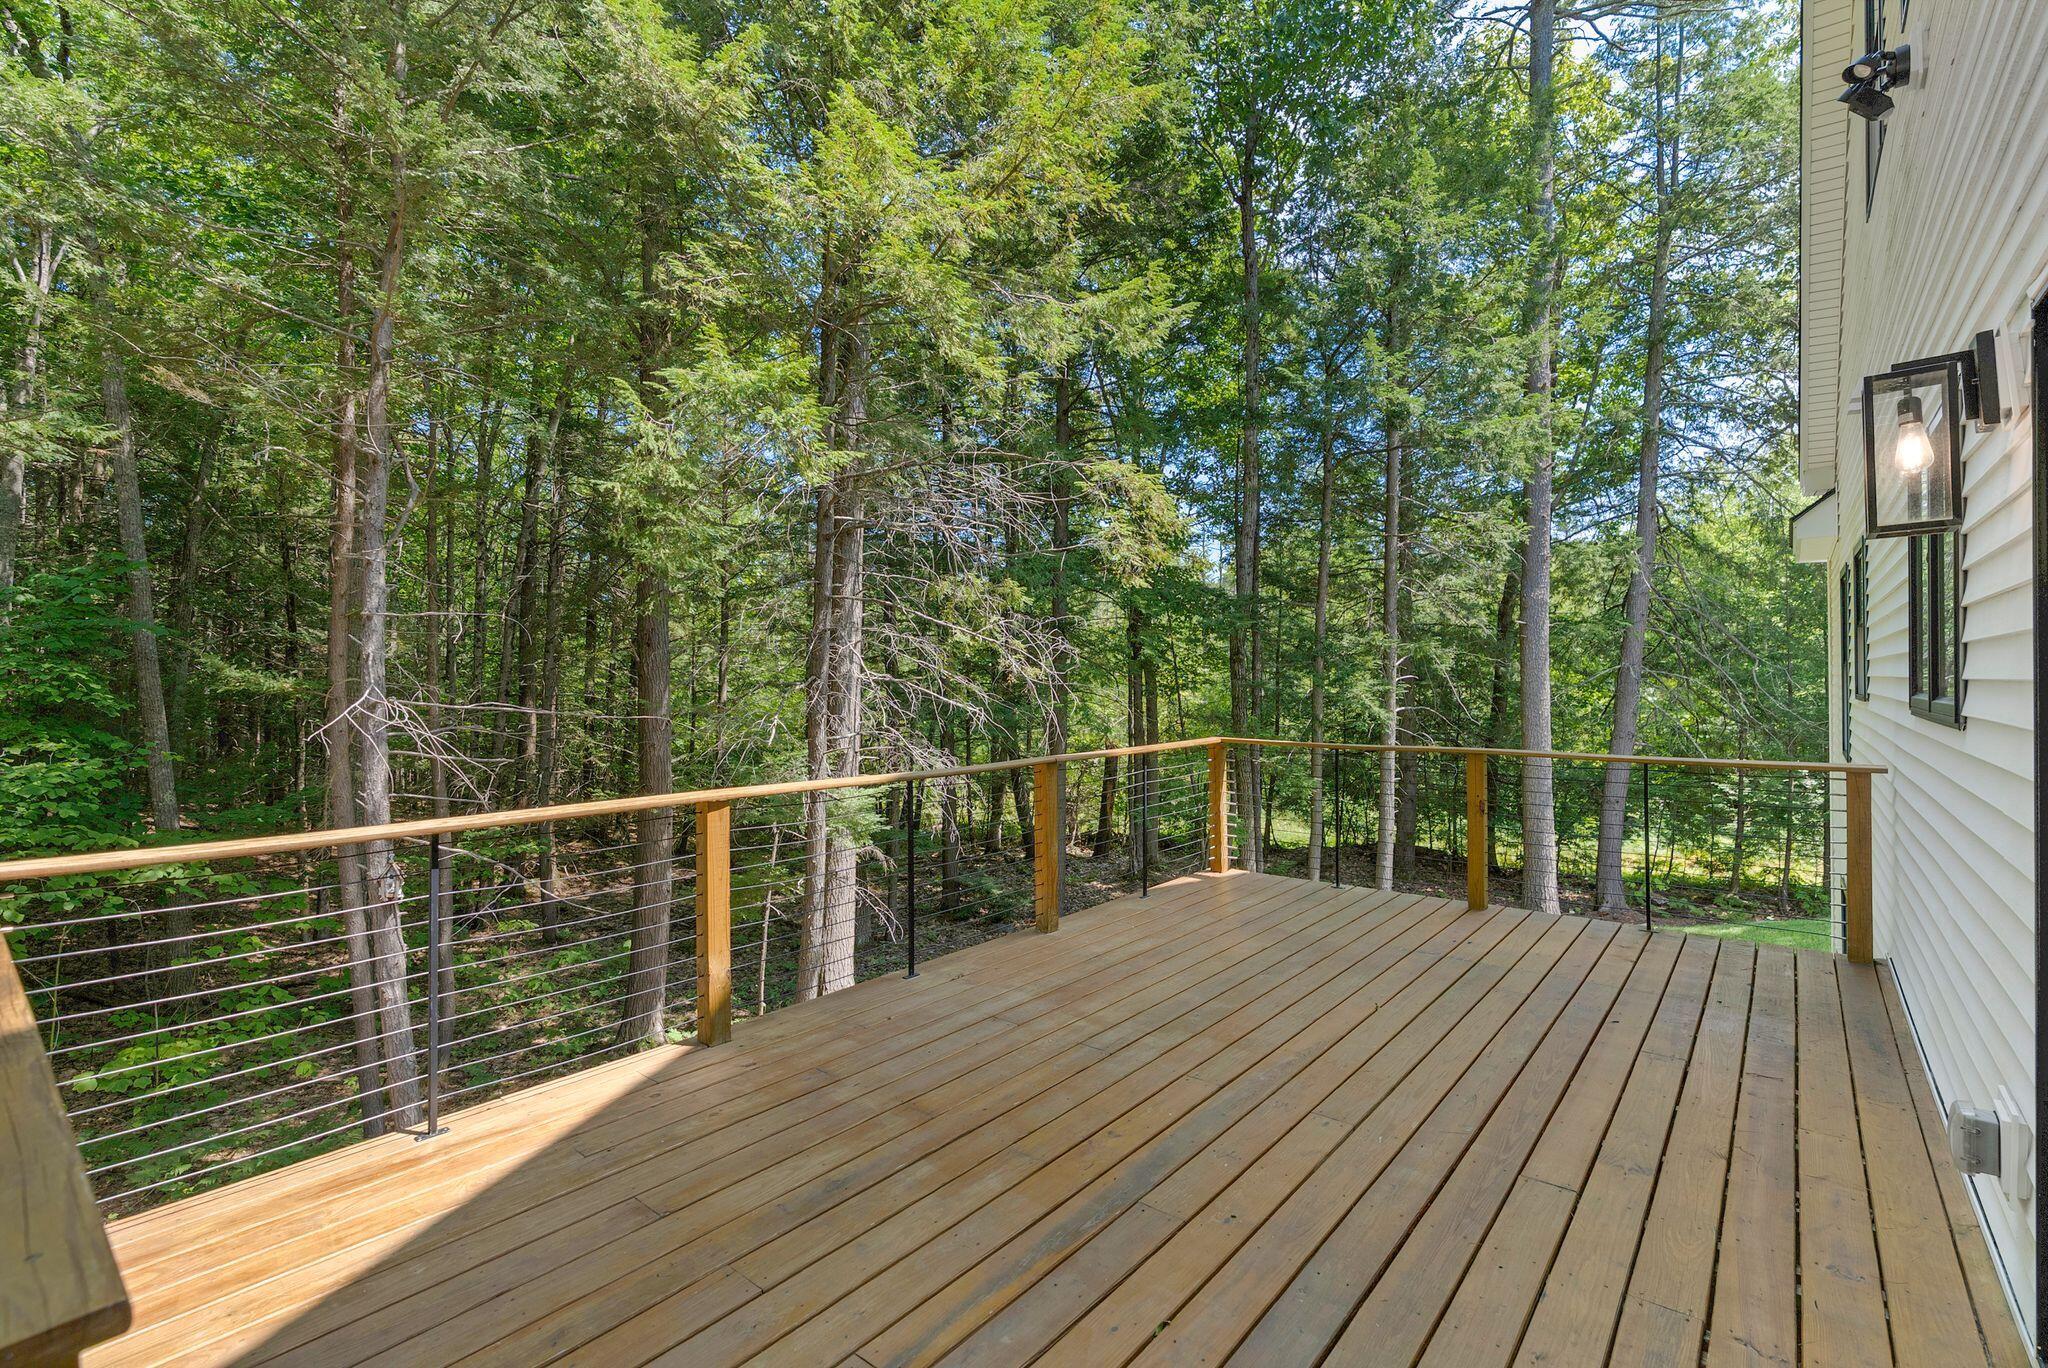
Wood deck with cable railings overlooks dense woodland beside the house.
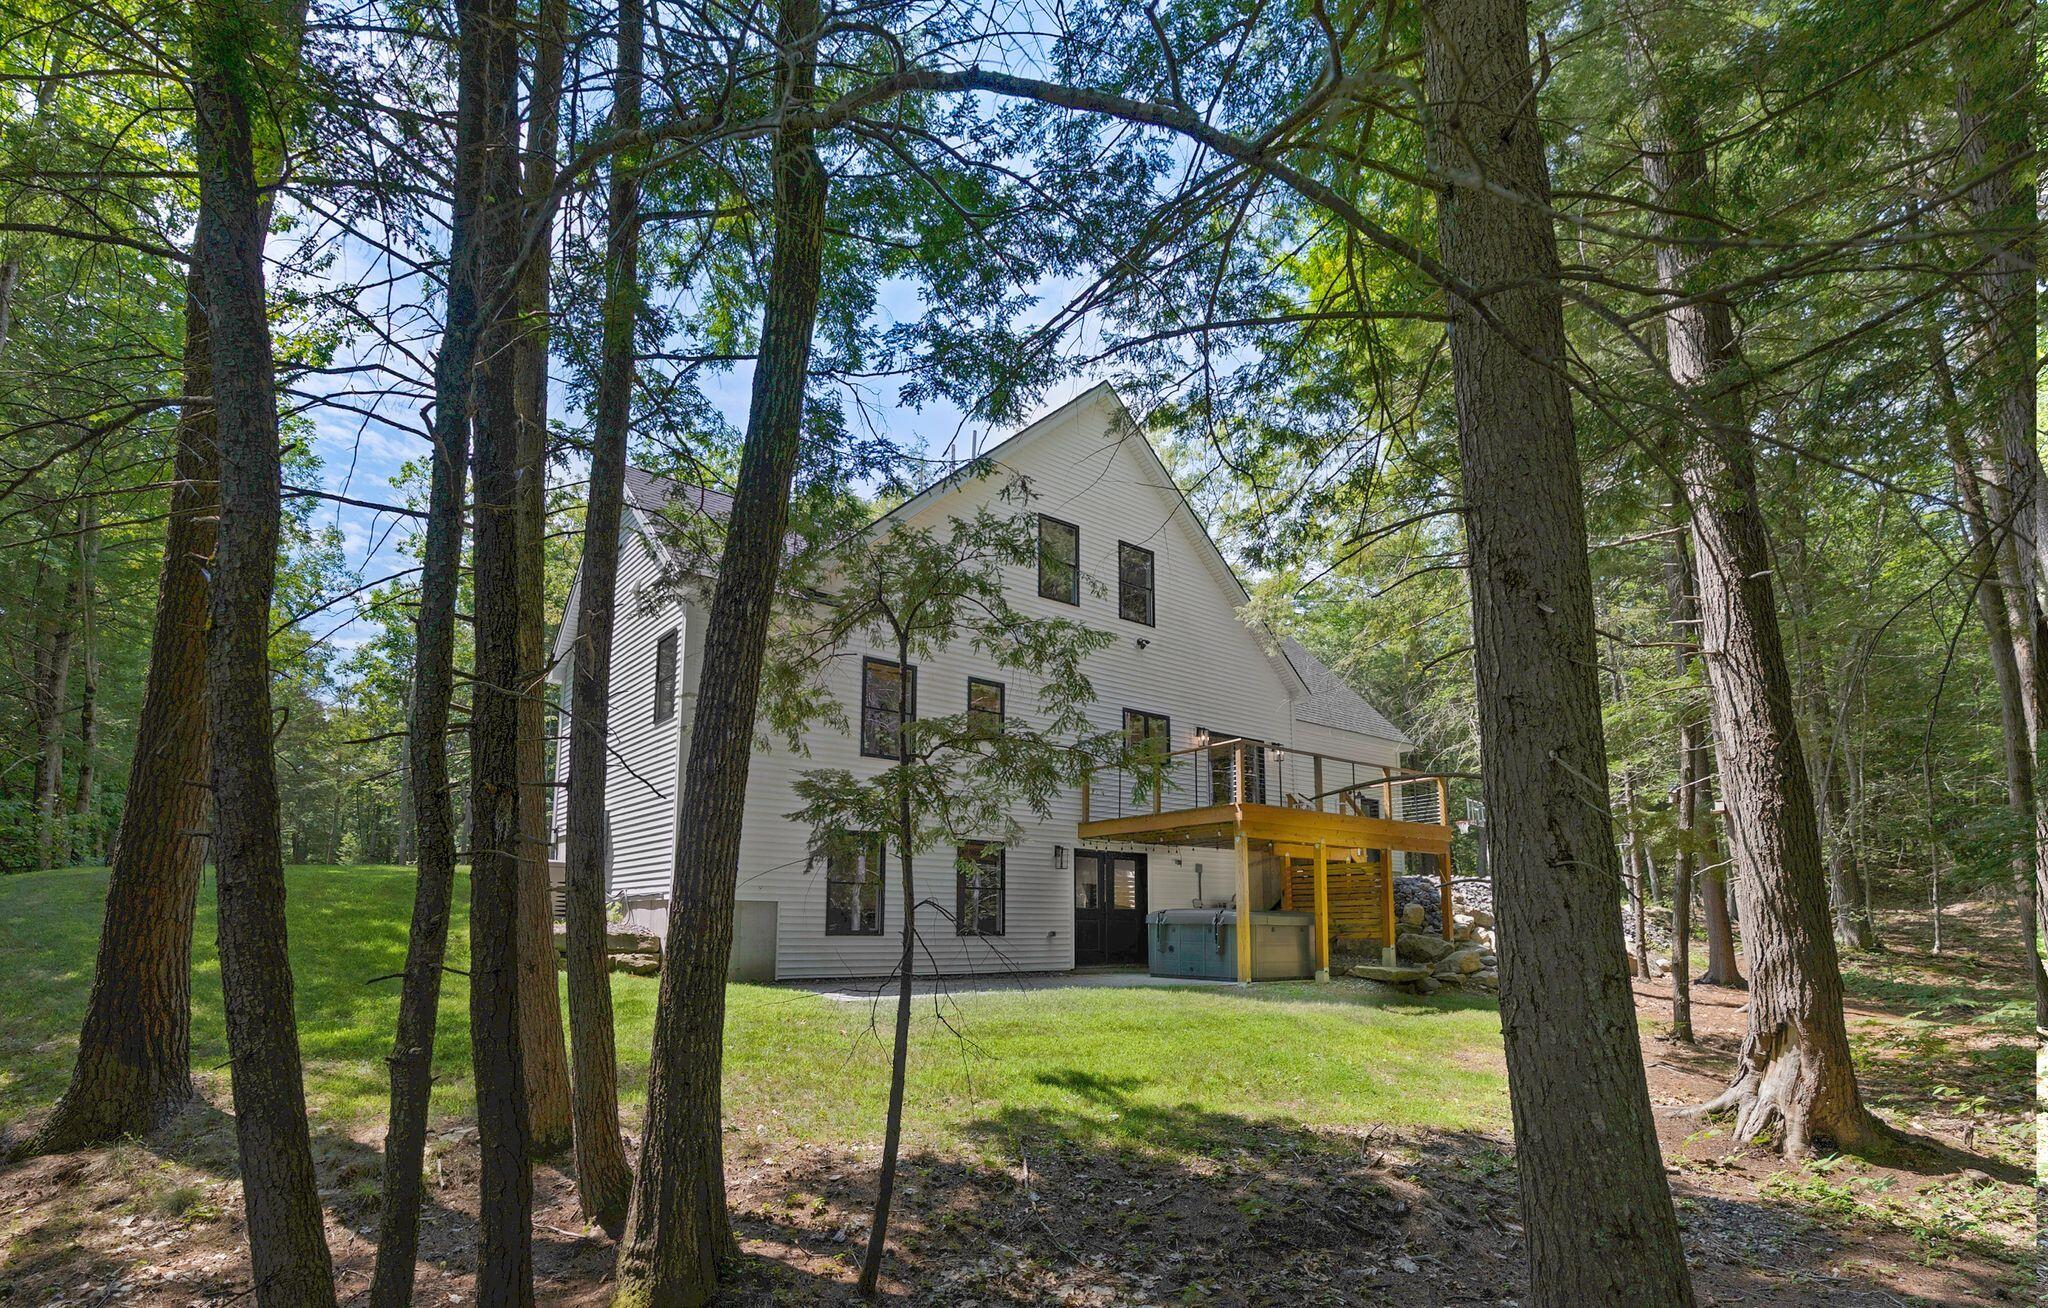
White multi-story house with a raised wooden deck among mature trees.
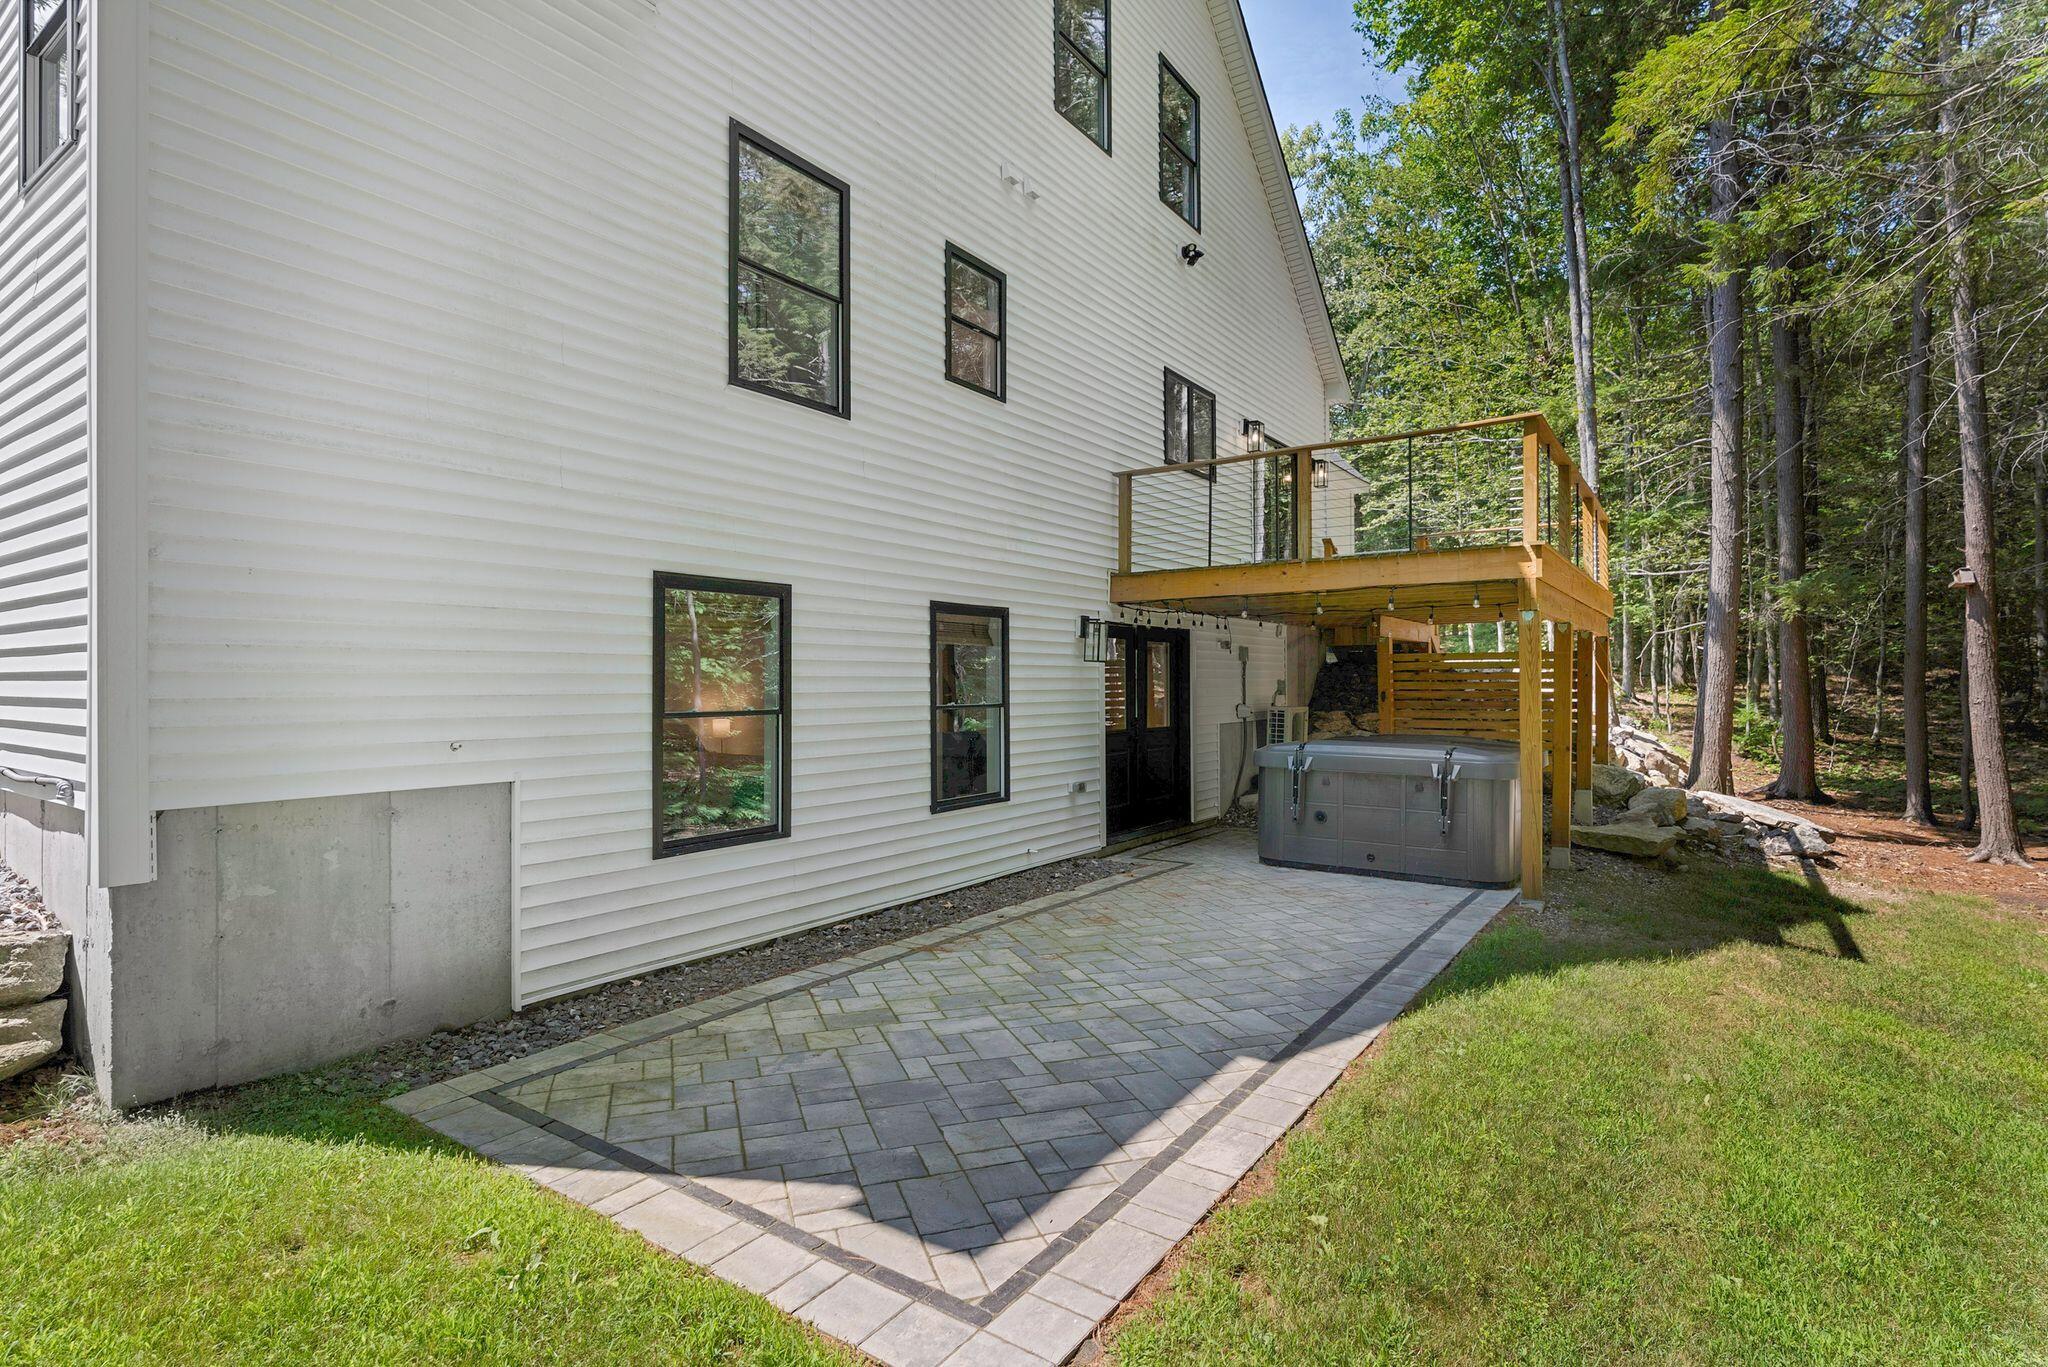
White-sided home with a raised deck and hot tub beside a paved patio and wooded yard.
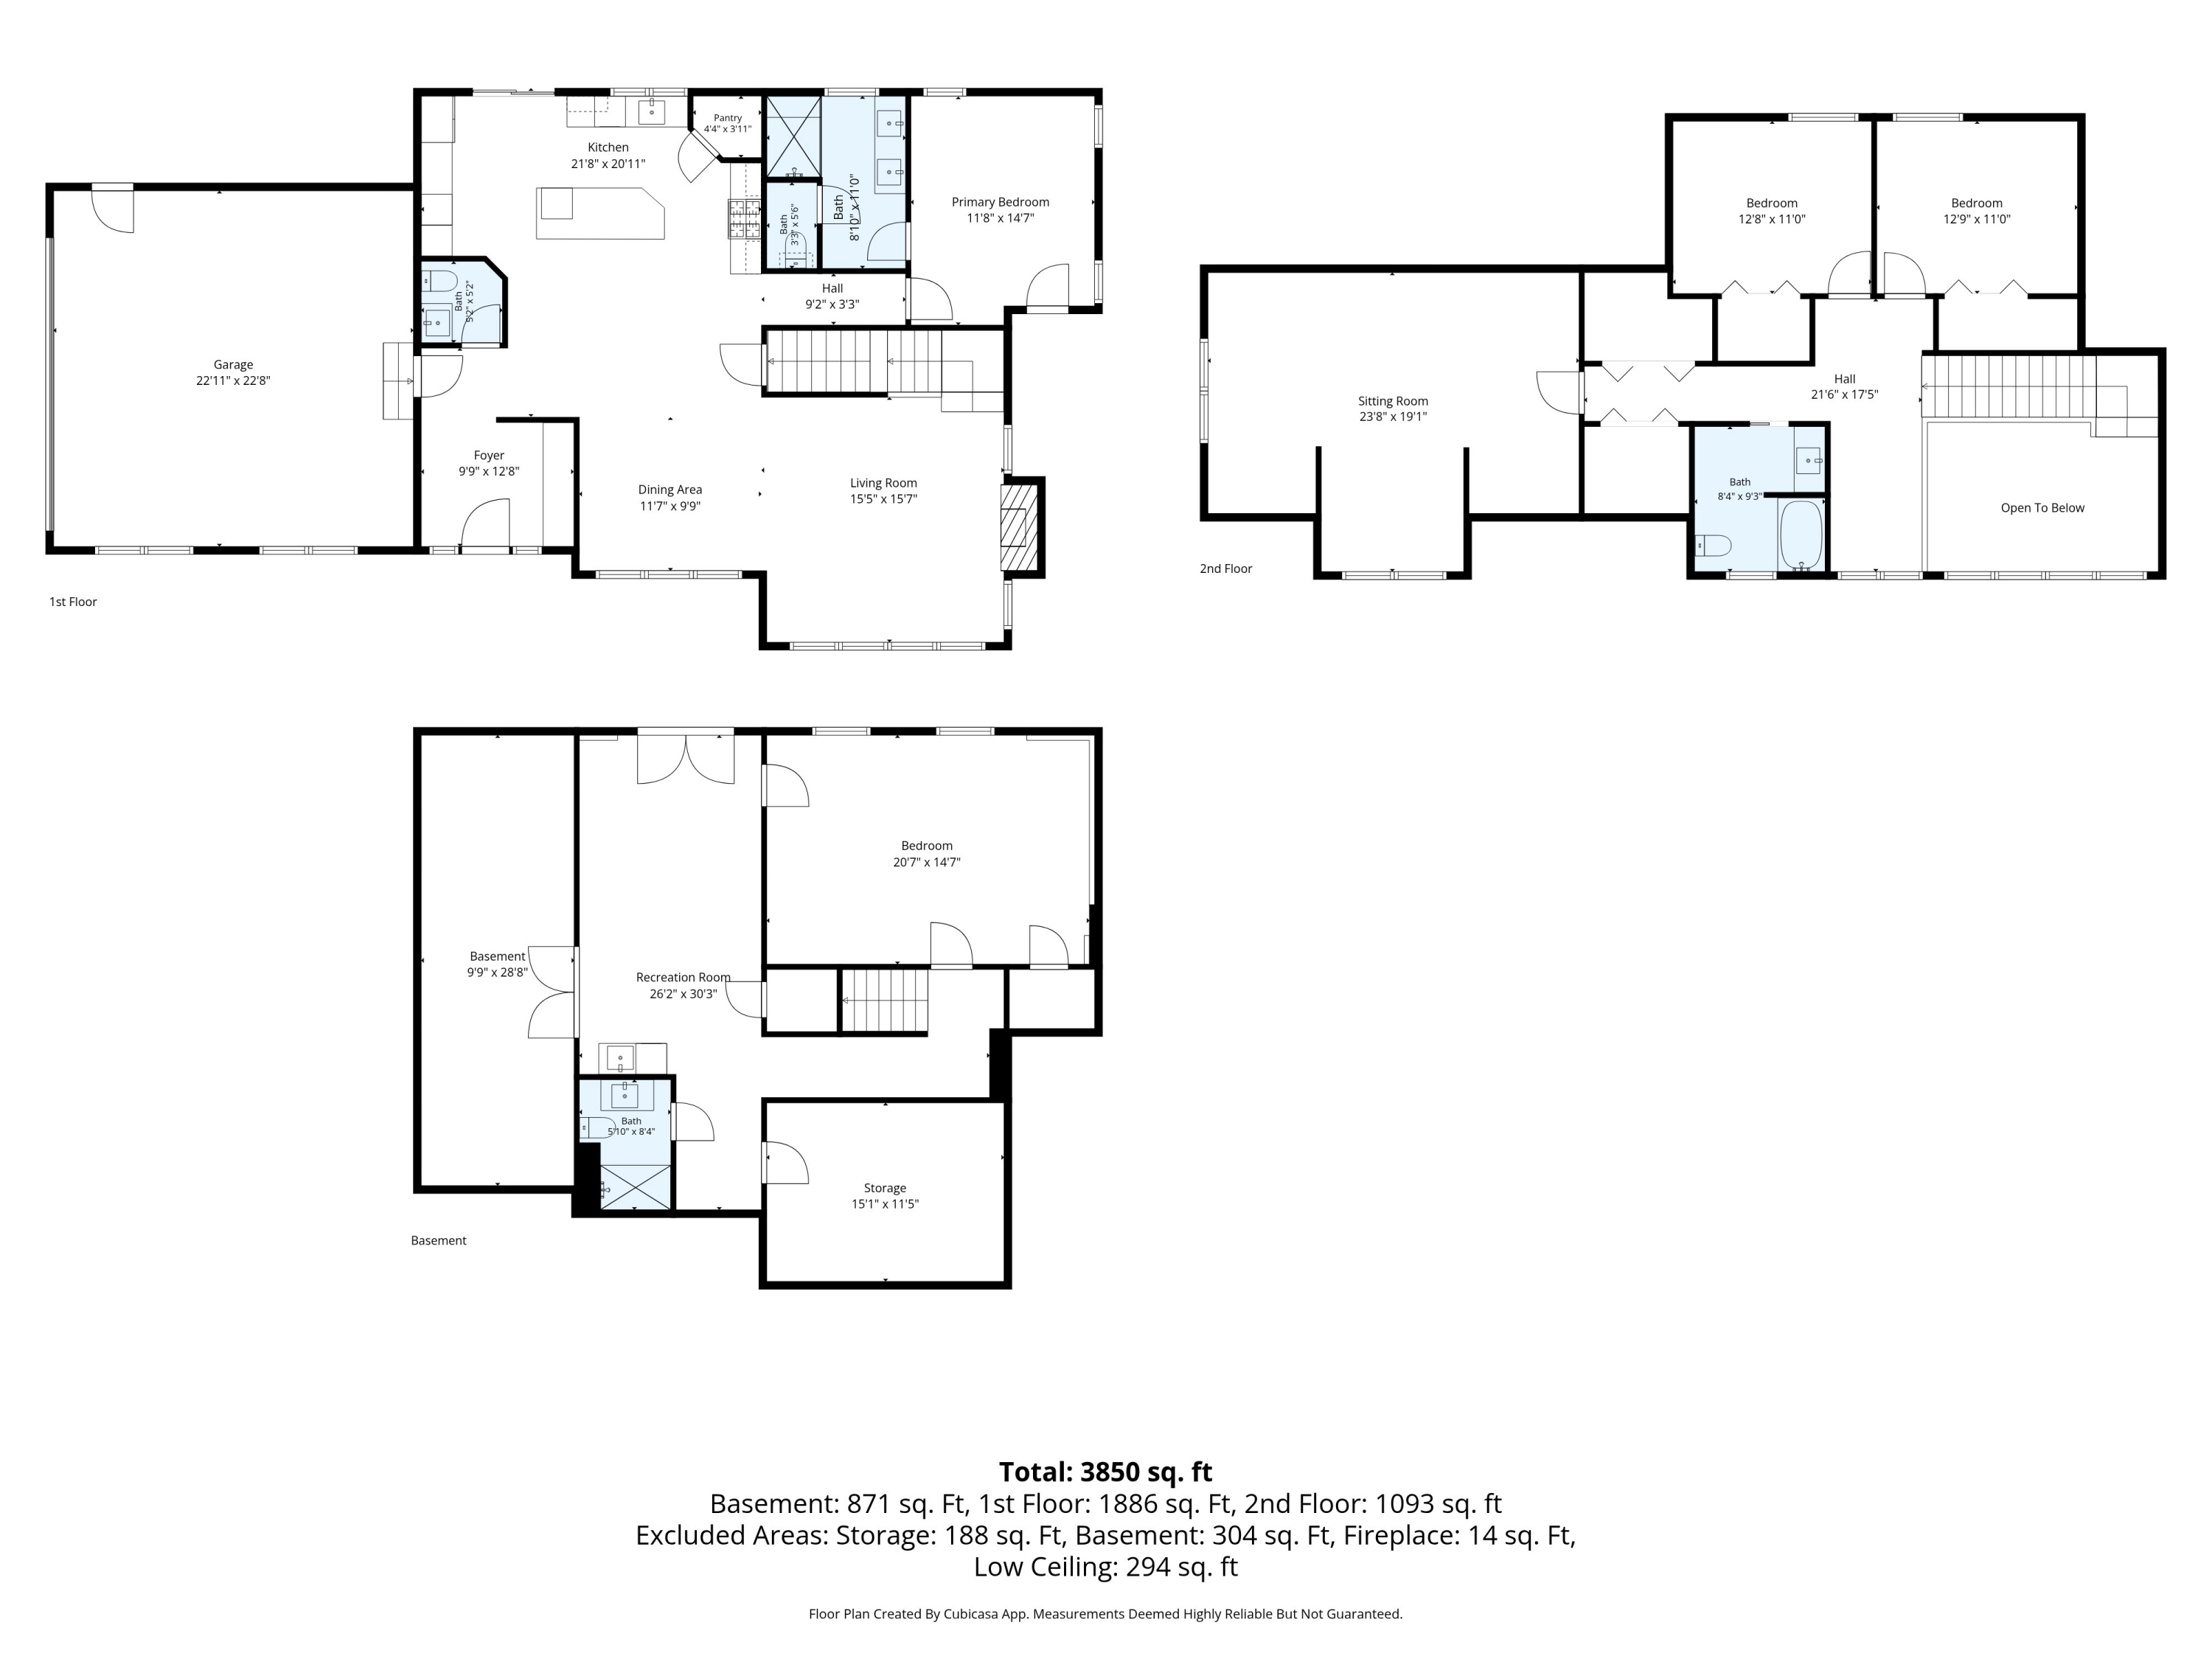
Three-level floor plan showing room layouts and dimensions; total area is 3,850 square feet.
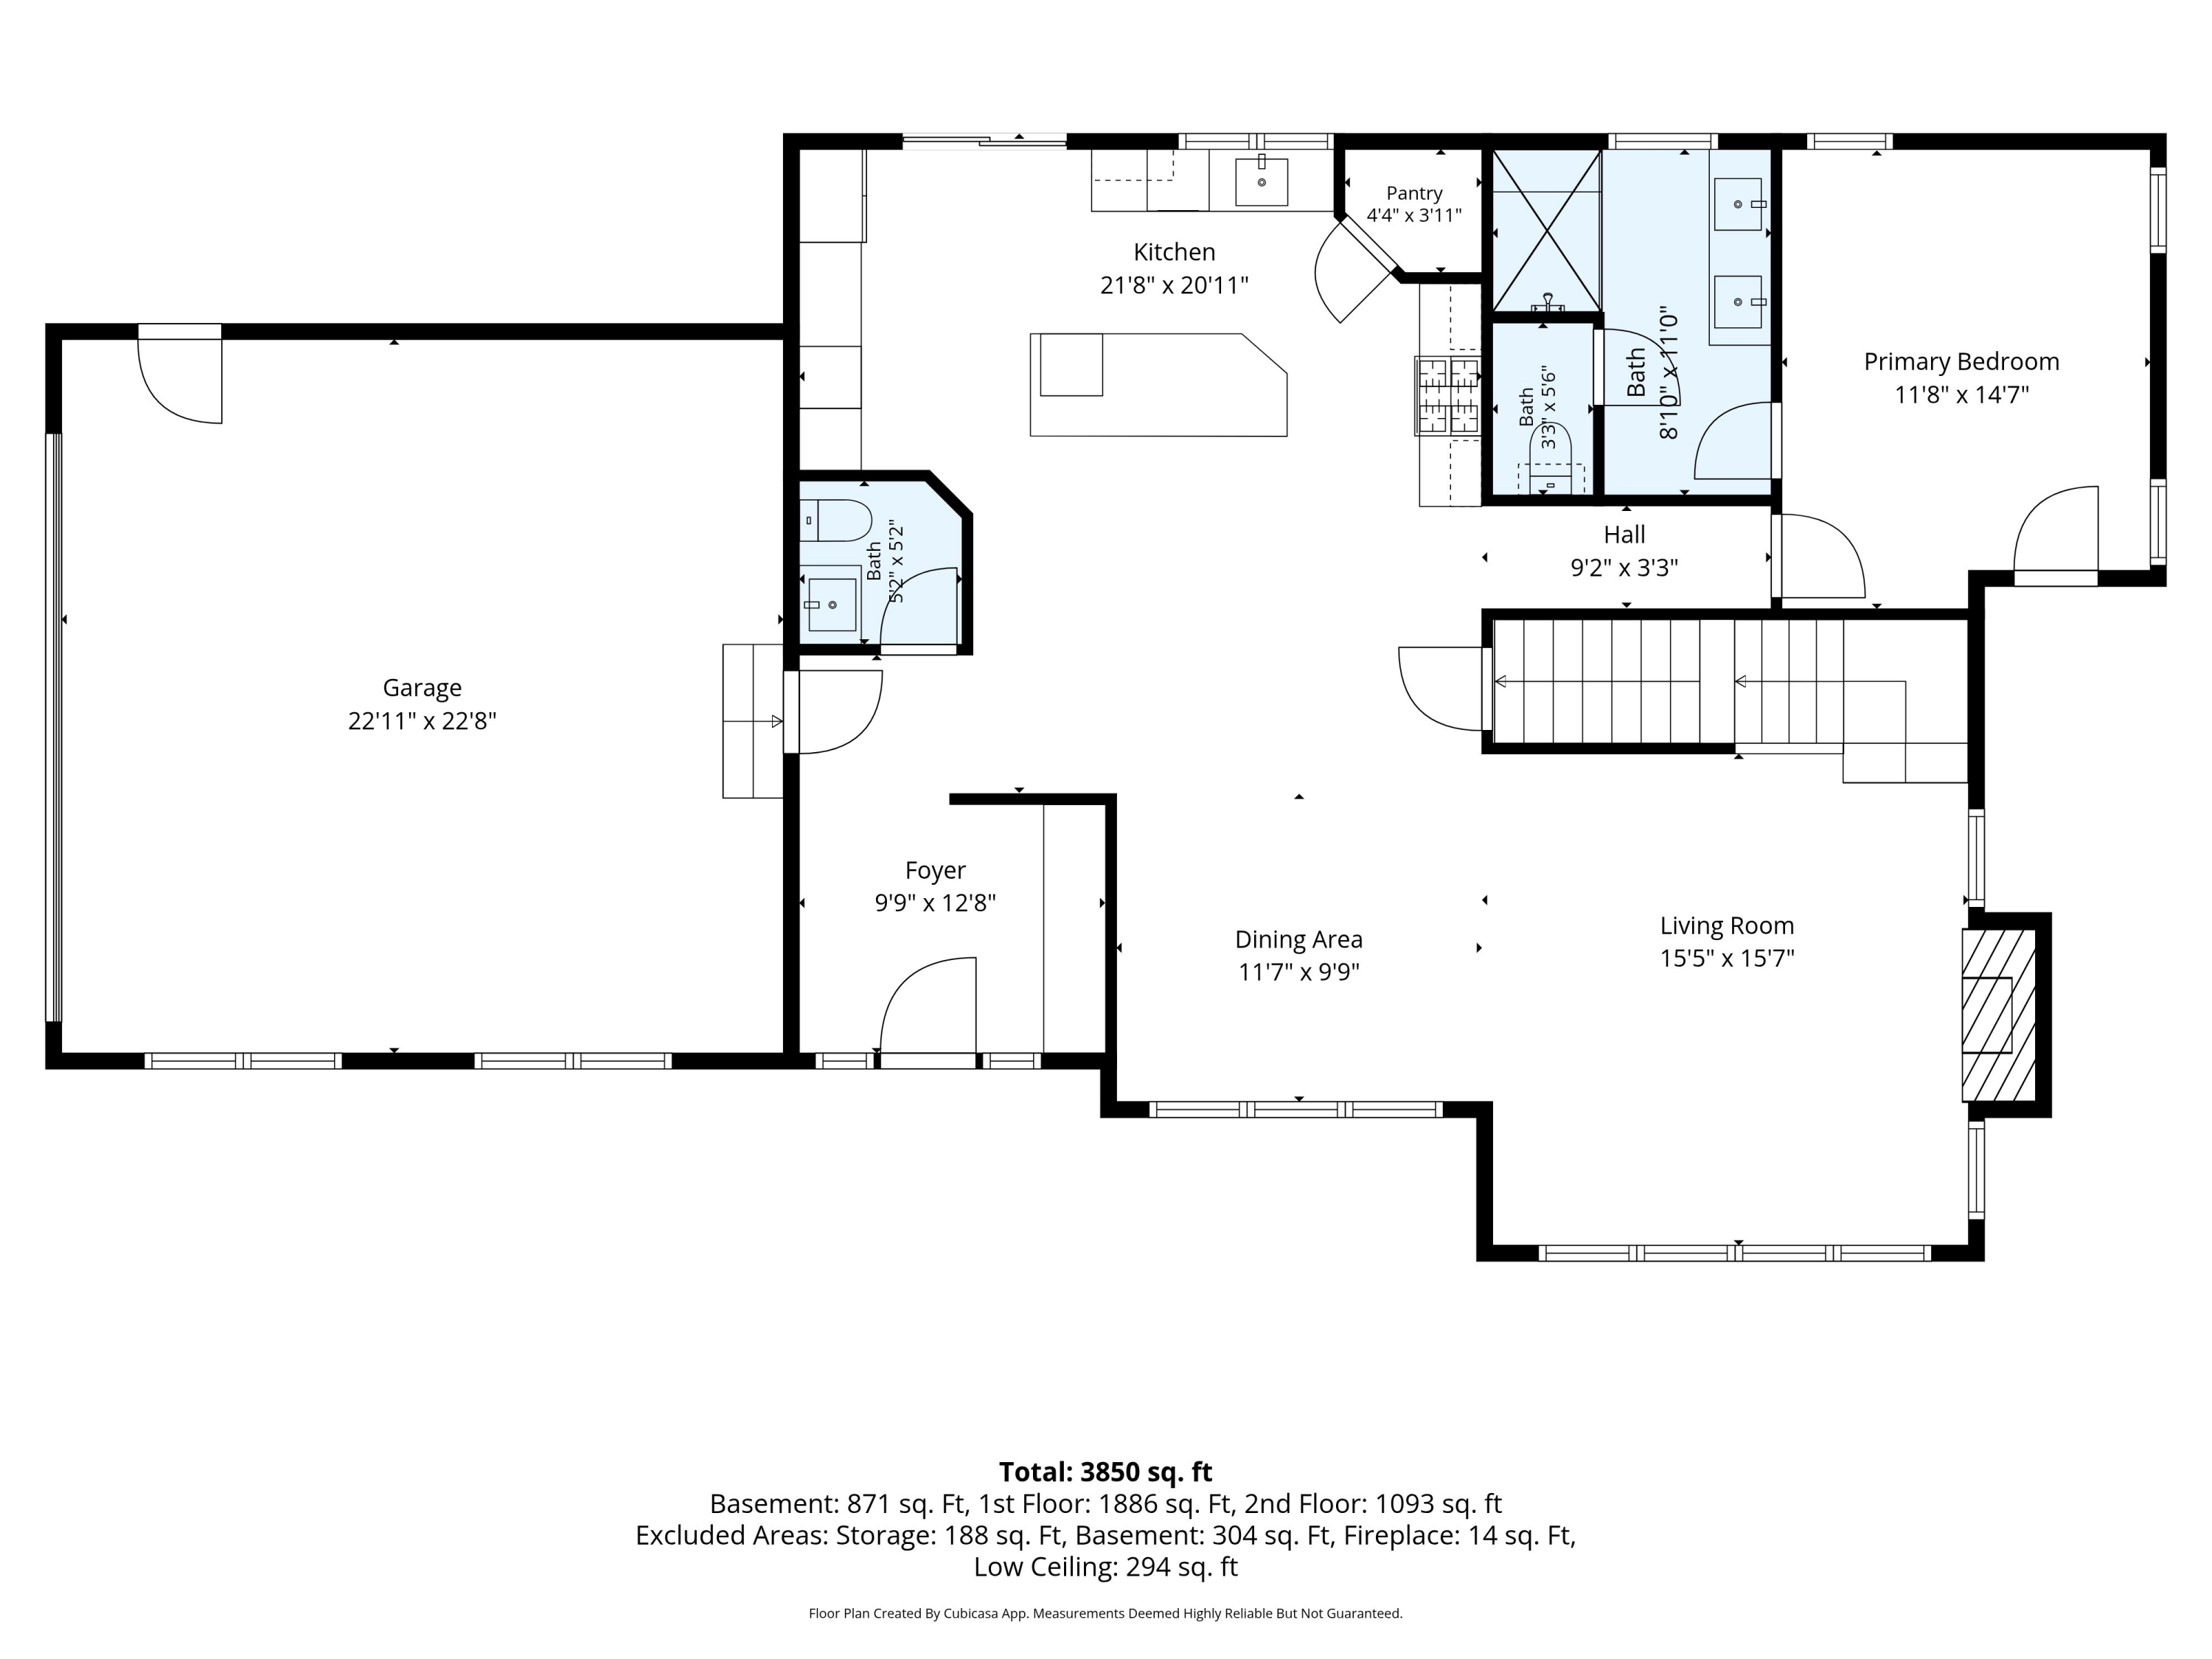
Floor plan showing the kitchen, garage, living and dining areas, primary bedroom, bathrooms, and 3,850 square feet total.
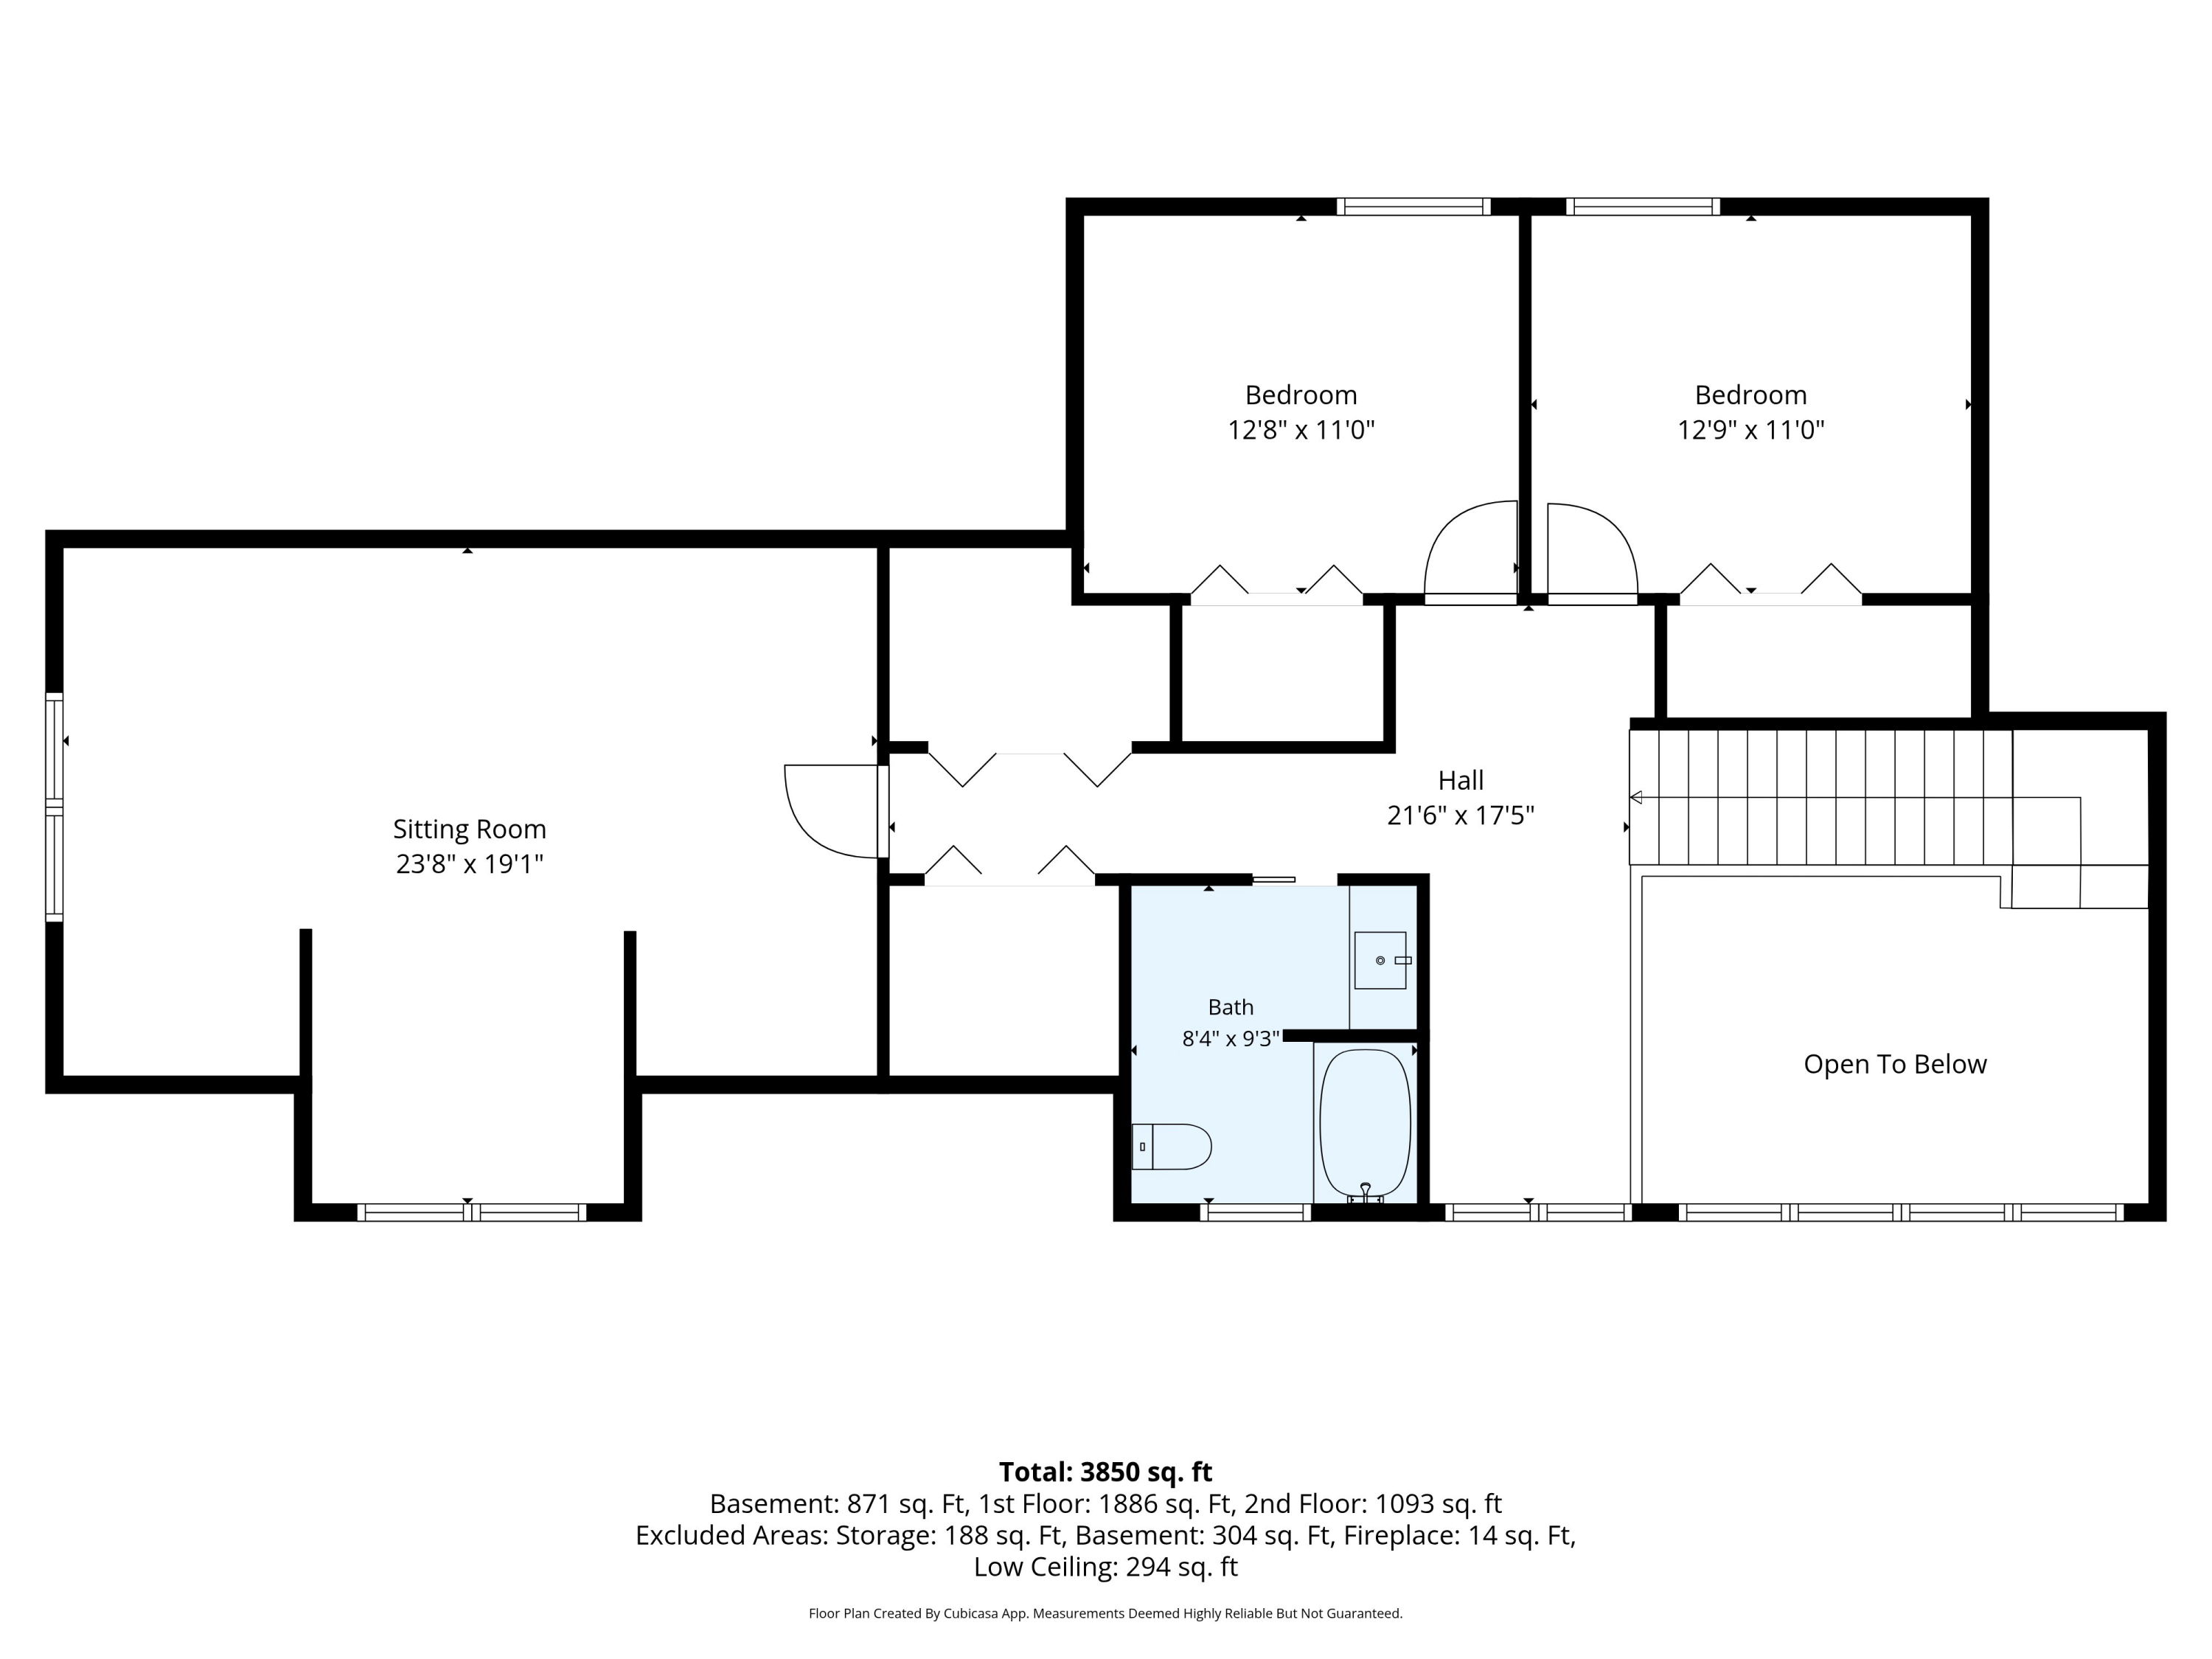
Floor plan showing two bedrooms, sitting room, hall, bath, and open-to-below area.
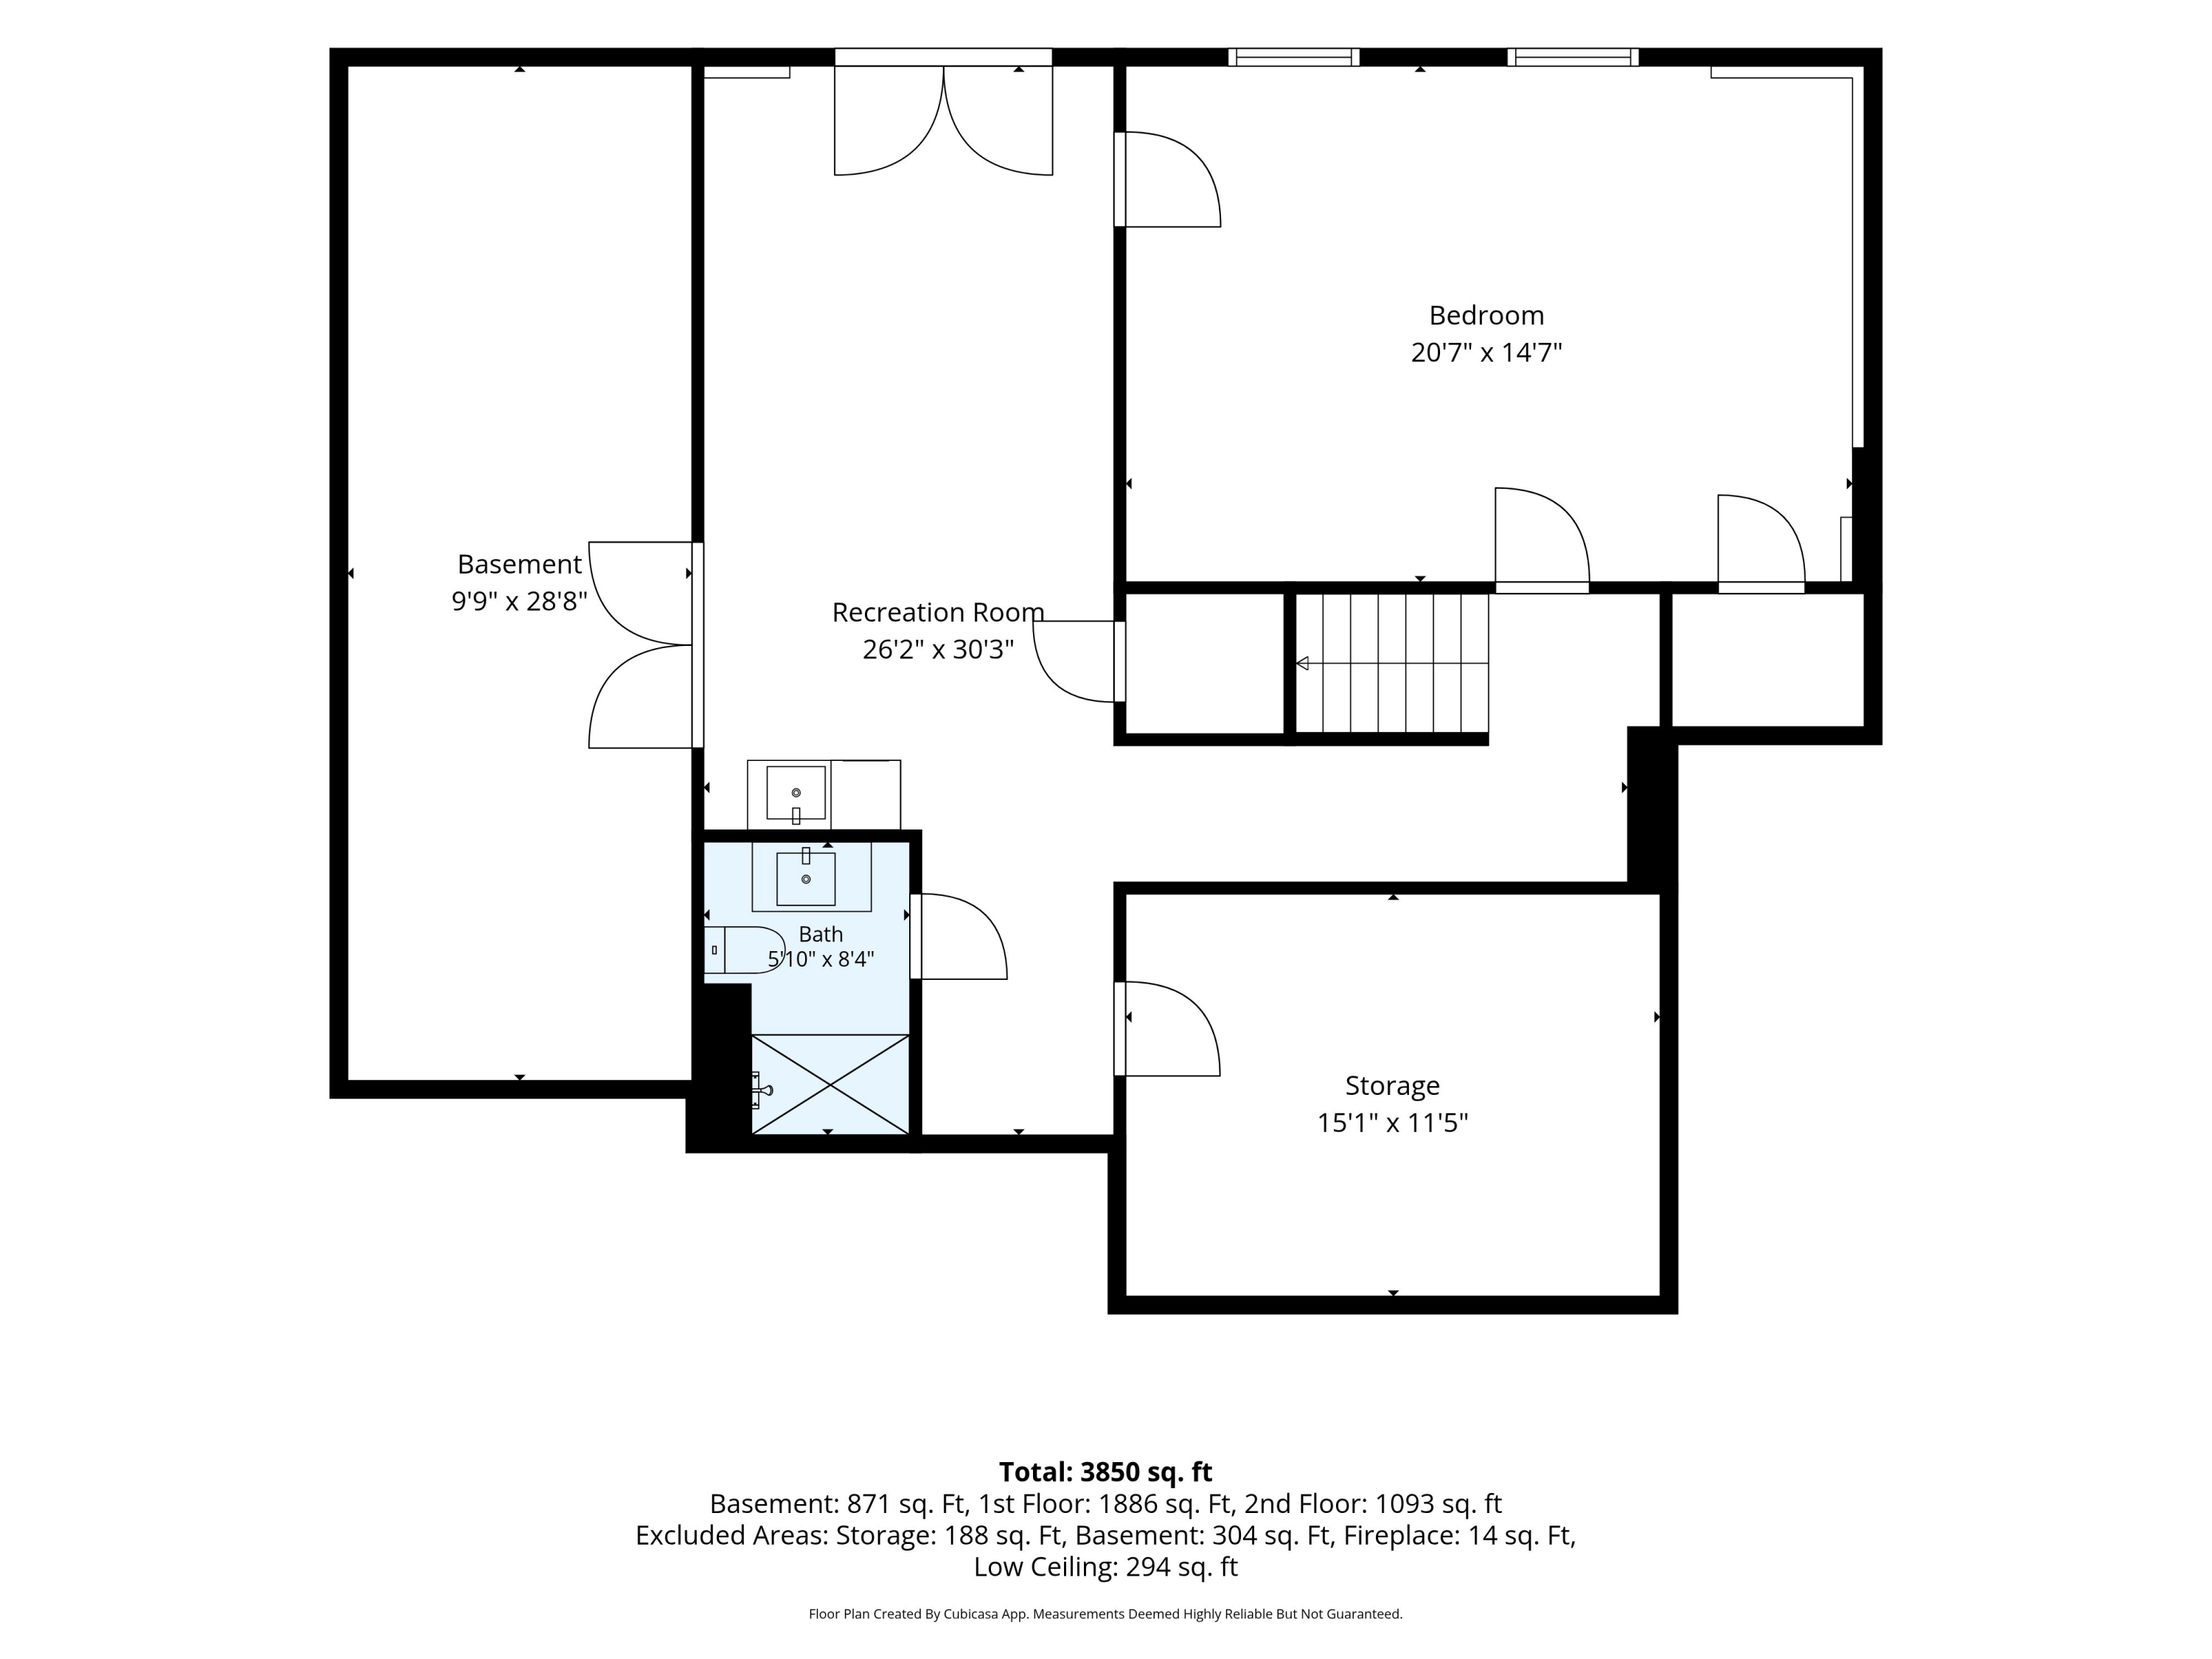
Basement floor plan with recreation room, bedroom, bath, and storage; total area is 3,850 square feet.
SEE ALL PHOTOS
Aerial view of a white multi-level home nestled among trees, with a covered porch and curved driveway.
White two-story home with prominent gables, a covered entry, and a wooded setting.
White house with dark trim and gabled roof, reached by a curved paver walkway through a lawn.
Covered front porch with wood decking, a dark entry door, and a potted plant beside the lawn.
White gabled house with an attached garage and covered porch, surrounded by trees.
White gable-roofed garage with a wide black door, basketball hoop, and wooded surroundings.
Furnished entryway with dark paneled walls, a glass front door, wood bench, and pale wood cabinet.
Mudroom with a live-edge bench, wooden hooks, and two woven baskets against dark paneled walls.
Entry hall with dark paneled walls, a live-edge bench, brass hooks, and a glimpse of a bathroom.
Entry hall with dark paneled walls, a light wood console, and a view into the adjoining bathroom.
Bright white kitchen with a large island, geometric pendant lights, and adjoining dining and living areas.
Modern kitchen with white cabinets, stainless steel appliances, and sliding doors to a wooded deck.
Modern white kitchen with a large island and sliding doors opening to a wooded deck.
Bright white kitchen with a large quartz island, subway-tile backsplash, and dark metal pendant lights.
Open living and dining area with tall windows, warm wood floors, and views of trees.
Open-plan living and dining room with tall windows, a white sectional, and a wood dining table.
Open-plan living and dining room with a black fireplace and large windows overlooking trees.
Dining room with a wood table, black geometric chandelier, and tall windows overlooking trees.
Living room with a beige sectional and tall vaulted windows overlooking trees and a sunny lawn.
Living room with a cream sectional and tall windows overlooking leafy trees.
Living room with vaulted ceiling, tall windows, stone fireplace, and a large sectional sofa.
Living room with a white sectional, tall windows overlooking trees, and an open loft above the dining area.
Open-plan living room with a white sectional, tall windows, wood floors, and a loft staircase.
Bright living room with a white sectional, stone fireplace, and open wood staircase.
Bright stairwell with tall windows, wood-and-cable railing, and a furnished upper landing.
Two-story staircase with warm wood treads, black cable railing, and a white chair on the upper landing.
Upstairs sitting area with white armchairs beside a window, overlooking a cable-railed staircase.
Loft-style room with a home office, gray lounge chairs, and a television beside a large window.
Furnished bedroom with a large striped bed, upholstered chair, and window overlooking leafy trees.
Bathroom with a black-framed glass shower, white subway tile, and double vanity with black faucets.
Bathroom with a white double vanity, round mirrors, and a glass shower lined with white subway tile.
Walk-in shower with black grid-frame glass, white subway tile, dark fixtures, and a long tiled bench.
Bedroom with a white paneled bed, sage-green quilt, hardwood floors, and a window facing leafy trees.
Staged bedroom with a striped bed, wood nightstands, and windows overlooking trees.
Furnished bedroom with a pink bed, patterned chairs, wall-mounted TV, and wooded views through two windows.
Staged bedroom with a pink-covered bed, wood flooring, and a chair beside the window.
Bathroom with a white subway-tile shower, black fixtures, and a white vanity with wood shelves.
White bathroom vanity with black fixtures, a round mirror, and a glimpse of the bathtub.
Compact kitchenette with a wood countertop, small sink, beverage refrigerator, and wall-mounted television.
Attic office with sloped ceilings, a desk by a tree-framed window, and a seating area on warm wood floors.
Home gym with multiple cardio machines, wood-look flooring, and a wall-mounted television.
Empty garage with a speckled epoxy floor, black overhead door, and window overlooking trees.
Wood deck with cable railings overlooks dense woodland beside the house.
White multi-story house with a raised wooden deck among mature trees.
White-sided home with a raised deck and hot tub beside a paved patio and wooded yard.
Three-level floor plan showing room layouts and dimensions; total area is 3,850 square feet.
Floor plan showing the kitchen, garage, living and dining areas, primary bedroom, bathrooms, and 3,850 square feet total.
Floor plan showing two bedrooms, sitting room, hall, bath, and open-to-below area.
Basement floor plan with recreation room, bedroom, bath, and storage; total area is 3,850 square feet.
Courtesy of Mary Libby Living Real Estate
Sold

4 Red Oak Drive

4 Red Oak Drive, Falmouth, ME 04105

$1,285,000
Tucked away in Falmouth's sought-after Red Oak Ridge neighborhood, this exceptional 2021 contemporary farmhouse is privately sited on just under three wooded acres, offering a rare blend of tranquility, modern design, and everyday convenience.
Thoughtfully designed with more than 3,300 square feet of living space, this barely lived-in home embraces an open, light-filled floor plan that is both elegant and inviting. At its heart, the beautifully appointed kitchen features a generous center island, shiplap pantry, and updated tile backsplash, flowing effortlessly into the dramatic cathedral-ceiling living room. A gas fireplace anchors the space, while expansive floor-to-ceiling windows frame the surrounding landscape and fill the home with natural light. A timeless palette of neutral finishes creates a warm, sophisticated backdrop suited to any style.
The first-floor primary suite offers the ease of single-level living, while the second floor provides comfortable accommodations with additional bedrooms and a spacious bonus room. The finished daylight lower level, complete with a full bath, offers exceptional flexibility--ideal as a guest retreat, fitness studio, media room, or recreation space.
Designed for both effortless entertaining and quiet evenings at home, the home's thoughtful layout balances openness with comfort. Just minutes from Falmouth's award-winning schools, shopping, dining, and outdoor recreation, and only 15 minutes from Downtown Portland and the Portland International Jetport, this is a home that offers both a peaceful retreat and an exceptional lifestyle.

4
beds

4
baths

3,363 Sq.Ft. LIVING AREA

2.85 Acres lot

Mary Libby

Mary Libby

Features & Amenities

Interior

  • total bedrooms4
  • Total bathrooms4
  • full bathrooms3
  • half bathroom1
  • Laundry room Main Level
  • Flooring Tile, Luxury Vinyl
  • APPLIANCES Dishwasher, Dryer, Microwave, Gas Range, Refrigerator, Wall Oven, Washer
  • other interior Features 1st Floor Primary Bedroom w/Bath, Pantry, Shower, Primary Bedroom w/Bath

Area & Lot

  • Status Sold
  • Date Sold October 9, 2026
  • Living Area3,363 Sq.Ft.
  • Total Area3,363 Sq.Ft.
  • Lot Area2.85 Acres
  • MLS® ID1674745
  • TypeResidential
  • YEAR BUILT2021
  • NeighborhoodCape Elizabeth
  • Architecture StylesContemporary, Farmhouse
  • View DescriptionScenic, Trees/Woods
  • School DistrictFalmouth Public Schools

Exterior

  • Garage Space2.0
  • water SourcePrivate
  • roofShingle
  • lot featuresNear Country Club, Near Golf Course, Near Shopping, Near Turnpike/Interstate, Neighborhood, Subdivided, Level, Open Lot, Rolling Slope, Landscaped, Wooded
  • parkingPaved, 1 - 4 Spaces, Inside Entrance
  • HEAT TYPEElectric, Propane, Baseboard, Heat Pump, Hot Water
  • AIR CONDITIONINGHeat Pump
  • sewerPrivate Sewer, Septic Design Available, Septic Tank
  • SubstructurePoured Concrete
  • Disability FeaturesLevel Entry

Financial

  • Sales Price$1,285,000
  • Real Estate Tax $11,285/yr
  • HOA $160/yr
  • Zoning res

Cape Elizabeth

Explore

Work With Mary

Whether buying, selling, or relocating, Mary Libby brings professionalism, care, and expertise to every transaction. She’s committed to making your experience seamless and rewarding.

Follow Me on Instagram